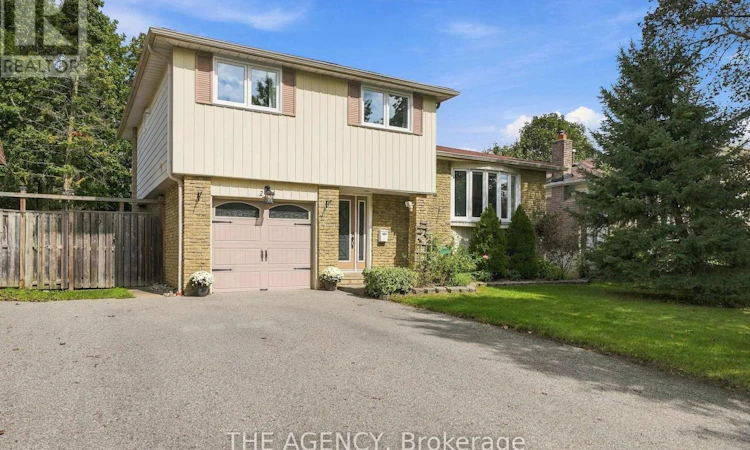
For Sale: 24 Jefferson Road, Brampton, ON - REW
Boost your listing
Listing featured. Your listing will be featured on REW.
View featured placement
$897,000
4 bd 3 ba 1500 - 1999 sf House

24 Jefferson RoadBrampton, ON, L6S 2G8

Northgate
  • 4 Bed
  • 3 Bath
  • 1500 - 1999 Sqft
  • House

About this home

Situated on a premium 50 x 120 ft lot with no homes behind, this beautiful detached 4-bedroom, 3-bath home offers privacy and convenience in the heart of Brampton! Designed for elevated everyday living, the main floor features a sun filled living & dining area with a large bay window, complemented by a well-appointed kitchen with walkout to deck overlooking the serene backyard. The finished basement adds valuable living space with a 3-piece bath and bright above-grade windows providing multiple options to use this open space. Bonus storage with extra large crawl space. Step outside to a peaceful backyard retreat with both upper and lower decks, offering the perfect setting to unwind or entertain. A single-car garage, large driveway and EV charger outlet provide added practicality. Perfectly positioned close to Professor's Lake, Chingaucousy park, Brampton Civic Hospital, shopping, major highways and places of worship, with St. John Bosco School and Jefferson Public School both within walking distance.Recent updates include pot lights in the living room and overhead lighting in the bedrooms (2024), upgraded 125-amp electrical panel (2024), new EV outlet installed in garage (2024 - supports level 2 EV charger), new furnace with Ecobee Smart Thermostat (2024), new heat pump (2024), new windows (2024), new LG clothes washer and dryer (2024), freshly painted bathrooms (upper and ground floor) and new stainless steel stove and dishwasher (2025). Offering space, privacy, thoughtful updates and an exceptional location, 24 Jefferson Rd checks all the boxes and is ready to welcome it's next family home. (id:63626)
Listed by: KAILA DUNDAS, Salesperson, THE AGENCY

Home facts and features

Price details
List Price
Gross Taxes for 2026
$5,578
Home facts
Bedrooms
4
Full Bathrooms
2
Partial Bathrooms
1
Parking Spaces
5
Parking Details
Garage, Attached Garage
Property Type
House
Lot Size
50 ft x 120 ft (6000 ft²)
Depth
120 feet
Frontage
50.0 feet
Title
Freehold
Exterior Finish
Brick, Aluminum siding
Heating Type
Forced air, Natural gas
Cooling
Central air conditioning
Basement Details
Finished,
Appliances
Dryer, Microwave, Washer, Window Coverings
Community
Agent details
Primary Agent
KAILA DUNDAS
Primary Broker
THE AGENCY
Listing details
Days on REW
1 Day
MLS® Number
W13787974
Source
Canadian Real Estate Association

Is this your listing? Help it to stand out.

Mortgage Calculator

Estimated Payments
Purchase Price
Mortgage Total
Down Payment
Amortization
25 Years
Interest Rate
3.99%

Connect with our mortgage partner

REW Money

REW Money

REW Money

Connect with a mortgage expert

The displayed rates are provided as guidance only, are not guaranteed, or are to be considered an approval of credit. Approval will be based solely on your personal situation. You are encouraged to speak with a Mortgage Professional for the most accurate information and to determine your eligibility.

Property Insights

Jefferson Public School
  • Public
  • JK - 6
St John Bosco School
  • Catholic
  • JK - 8
Chinguacousy School
  • Public
  • 9 - 12
Judith Nyman Secondary School
  • Public
  • 9 - 12
Williams Parkway Senior Public School
  • Public
  • 6 - 8
St Jean Brebeuf School
  • Catholic
  • JK - 8
St Anthony School
  • Catholic
  • JK - 8
Khalsa Community School
  • Private
  • JK - 12
Hilldale Public School
  • Public
  • JK - 6
Massey Street School
  • Public
  • JK - 6
School catchments and distances are intended to be used as reference only. To verify enrolment eligibility for a property, contact the school directly.Report Incorrect Info
Listing data is subject to copyright, disclaimer, and additional requirements from the data provider. See our Terms of Use for terms applicable to this listing. Listing data was last updated on 2026-09-15.
We use cookies and other technologies for functionality, security, and to provide you with a personalized experience on our online services. By continuing to use our online services, you agree to our Privacy Policy and Terms of Use. For information on how to adjust your privacy settings, visit our Cookie Policy.
Dismiss






