For Sale: 24 Dogwood Crescent, Toronto, ON - REW
Boost your listing
Listing featured. Your listing will be featured on REW.
View featured placement
$725,000
3 bd • 3 ba • 1100 - 1499 sf • House

24 Dogwood CrescentToronto, ON, M1P 3N6

Bendale
  • 3 Bed
  • 3 Bath
  • 1100 - 1499 Sqft
  • House

About this home

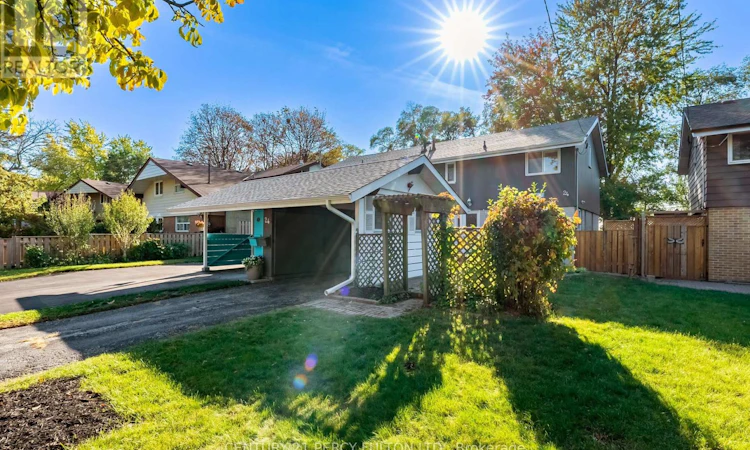
Welcome to 24 Dogwood Cres! This Lovely Well-Maintained Family Home is in the heart of sought after Bendale-Midland Park community, known for its architecturally designed Mid-Century Modern Homes. Experience a Functional Layout with plenty of Natural Light, fresh paint, and thoughtful Updates throughout. The Main Floor Features Ceramic Flooring in the Hallway, Kitchen & 2pc Bathroom conveniently located off the entrance. The combined Open Concept Living and Dining area boasts Beautiful newly Refinished Hardwood Floors, a Huge Picture Window, and a convenient Walk-Out to a 30x150 ft Private Fenced Backyard. The Eat-in Kitchen also features a Side Door leading to a quiet Patio perfect for summer BBQs. Easy access to TTC through a private Back Gate onto Midland Avenue. Upstairs, you'll find 3 comfortable Bedrooms, Hardwood Floors, Large Closets and California Shutters on all the windows. The Main 4-piece Bathroom has been updated with plenty of storage as well as a separate hallway linen closet. Enjoy the unique Recreation room for additional living Space or Home Office, Games, Crafts or watching Sports. Plenty of Built-in storage as well a Shower in the combination Laundry Room which also features newer washer and dryer. Enjoy complete peace of mind with a new A/C (2026) plus an updated Electrical Panel. Truly Move-in Ready! Outside, enjoy the Privacy of this Pool Sized Lot, Interlocking Brick leading to the Newer Front Door and another sitting area perfect for your morning coffee. Features a Carport and Parking for 2 cars. A wonderful opportunity to own this comfortable, well-kept home ideally located in a safe and welcoming community near Schools, Transit, Parks, Shopping, Dining and the 401. Don't miss it! (id:63626)
Listed by: KATHY WEBSTER, Salesperson, CENTURY 21 PERCY FULTON LTD.

Home facts and features

Price details
List Price
Gross Taxes for 2026
$3,560
Home facts
Bedrooms
3
Full Bathrooms
1
Partial Bathrooms
2
Parking Spaces
2
Parking Details
Carport, Garage
Property Type
House
Lot Size
30 ft x 150 ft (4500 ft²)
Depth
150 feet
Frontage
30.0 feet
Title
Freehold
Exterior Finish
Wood, Brick
Heating Type
Forced air, Natural gas
Cooling
Central air conditioning
Basement Details
Partially finished,
Appliances
Dishwasher, Dryer, Refrigerator, Stove, Washer, Window Coverings
Community
Agent details
Primary Agent
KATHY WEBSTER
Primary Broker
CENTURY 21 PERCY FULTON LTD.
Listing details
Days on REW
1 Day
MLS® Number
E13877456
Source
Canadian Real Estate Association

Is this your listing? Help it to stand out.

Mortgage Calculator

Estimated Payments
Purchase Price
Mortgage Total
Down Payment
Amortization
25 Years
Interest Rate
3.99%

Connect with our mortgage partner

Frank Mortgage

Frank Mortgage

Canada's No Fee Mortgage Marketplace

Online mortgage broker offering quick and simple access to Canada's top lenders – compare rates and complete your mortgage in a secure online environment

Connect with a mortgage expert

The displayed rates are provided as guidance only, are not guaranteed, or are to be considered an approval of credit. Approval will be based solely on your personal situation. You are encouraged to speak with a Mortgage Professional for the most accurate information and to determine your eligibility.

Property Insights

Edgewood Public School
  • Public
  • JK - 8
St Victor Catholic School
  • Catholic
  • JK - 8
Donwood Park Public School
  • Public
  • JK - 8
Business and Technical Institute
  • Public
  • 9 - 12
St Andrews School
  • Public
  • JK - 8
MAC Al-Furqan School
  • Private
  • 5 - 8
Ellesmere-Statton Public School
  • Public
  • JK - 8
Madina Academy
  • Private
  • 9 - 12
David and Mary Thomson Collegiate Institute
  • Public
  • 9 - 12
Abubakr Education Academy
  • Private
  • K - 7
School catchments and distances are intended to be used as reference only. To verify enrolment eligibility for a property, contact the school directly.Report Incorrect Info
Listing data is subject to copyright, disclaimer, and additional requirements from the data provider. See our Terms of Use for terms applicable to this listing. Listing data was last updated on 2026-10-10.
We use cookies and other technologies for functionality, security, and to provide you with a personalized experience on our online services. By continuing to use our online services, you agree to our Privacy Policy and Terms of Use. For information on how to adjust your privacy settings, visit our Cookie Policy.
Dismiss

