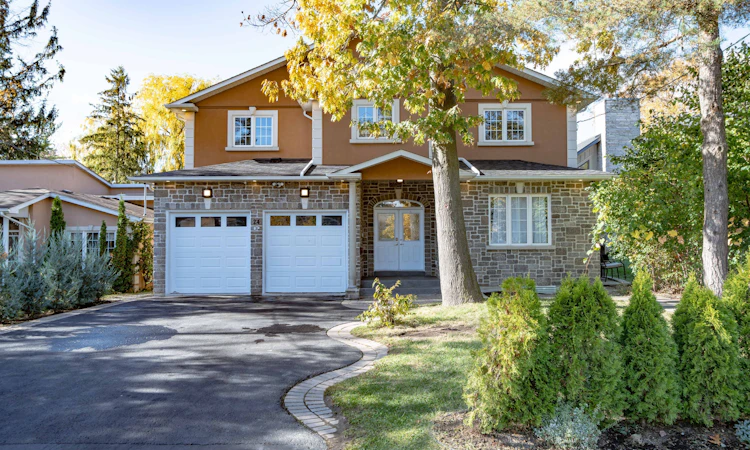
For Sale: 24 Cedarview Drive, Toronto, ON - REW
Boost your listing
Listing featured. Your listing will be featured on REW.
View featured placement
$2,479,000
6 + 7 bd 10 ba 3500 - 5000 sf House

24 Cedarview DriveToronto, ON, M1C 2K6

Centennial Scarborough
  • 6 + 7 Bed
  • 10 Bath
  • 3500 - 5000 Sqft
  • House

About this home

Looking For A Massive House? A Sprawling 6212 SQFT Of Living Space!!! Massive Ravine Lot 50FT x 355FT+! This House Boasts 13 Bedrooms! The Second Floor Features 6 Bedrooms! 9 Bathrooms Throughout House! 9Ft Ceilings! There Are 2 Basement Apartments! Each Boasting 3 Bedrooms! 2 Seperate Entrances! One Walkout Basement! In The Sought After Neighborhood Of Centennial, Backing Onto A Beautiful River/Stream! You Read That Correctly! Your Oasis Awaits With A Beautiful Ravine And Natural River/Stream! Massive Custom Built Home! Beautiful Accent Walls! Pine Slate Wall! Crown Moulding! Wainscoting! Hardwood Flooring On Main & 2nd Level! Beautiful Porcelain Tile In the Kitchen! Massive Kitchen! 10Ftx4Ft Quartz Island! Potlights In Every Single Room! 5 Bathrooms on 2nd floor! Second Floor Laundry! 3 Skylights! 2 Master Bedrooms! 2x5Piece Ensuite Bathrooms With Freestanding Tub! +1 Den On Main Floor! 3 Fridges, 3 Stove, Dishwasher, Rangehood, Basement As Is ( Stove & Fridge), Gas Furnace, Cac, All Elf's, High Efficient Tankless Hot Water Heater, Washer/Dryer, Ravine Lot 50FTx356FT, River/Stream In Back! Wet Bar & Cold Room!Dual Master!Brand new engery efficicent heat pump installed 2025, new tankless water heater installed March 2026
Listed by: Shah Syed, Salesperson, CENTURY 21 INNOVATIVE REALTY INC.

Home facts and features

Price details
List Price
Gross Taxes for 2025
$9,814
Home facts
Bedrooms
6 + 7
Full Bathrooms
10
Parking Spaces
8
Parking Details
Private Double
Property Type
House
Lot Size
50 ft x 356 ft (17830 ft²)
Depth
356.18
Frontage
50.06
Year Built
16 - 30 yrs old
Exterior Finish
Brick, Stone
Heating Type
Forced Air, Gas
Cooling
Central Air
Basement Details
Apartment, Finished with Walk-Out
Features
Beach, Place Of Worship, Public Transit, Ravine, River/Stream, School
Community
Agent details
Primary Agent
Shah Syed
Primary Broker
CENTURY 21 INNOVATIVE REALTY INC.
Listing details
Days on REW
1 Day
MLS® Number
E13683864
Source
Toronto Real Estate Board
Is this your listing? Help it to stand out.

Mortgage Calculator

Estimated Payments
Purchase Price
Mortgage Total
Down Payment
Amortization
25 Years
Interest Rate
3.99%

Connect with our mortgage partner

REW Money

REW Money

REW Money

Connect with a mortgage expert

The displayed rates are provided as guidance only, are not guaranteed, or are to be considered an approval of credit. Approval will be based solely on your personal situation. You are encouraged to speak with a Mortgage Professional for the most accurate information and to determine your eligibility.

Property Insights

Centennial Road Junior Public School
  • Public
  • JK - 6
St Brendan Catholic School
  • Catholic
  • JK - 8
St Dominic Savio Catholic School
  • Catholic
  • JK - 8
Meadowvale Public School
  • Public
  • JK - 8
Charlottetown Junior Public School
  • Public
  • JK - 6
Rouge Valley Public School
  • Public
  • JK - 8
Joseph Howe Senior Public School
  • Public
  • 7 - 8
Sir Oliver Mowat Collegiate Institute
  • Public
  • 9 - 12
Montessori Village & Education Centre
  • Private
  • PS - 7
William G Davis Junior Public School
  • Public
  • JK - 6
School catchments and distances are intended to be used as reference only. To verify enrolment eligibility for a property, contact the school directly.Report Incorrect Info
Listing data is subject to copyright, disclaimer, and additional requirements from the data provider. See our Terms of Use for terms applicable to this listing. Listing data was last updated on 2026-08-17.
We use cookies and other technologies for functionality, security, and to provide you with a personalized experience on our online services. By continuing to use our online services, you agree to our Privacy Policy and Terms of Use. For information on how to adjust your privacy settings, visit our Cookie Policy.
Dismiss

