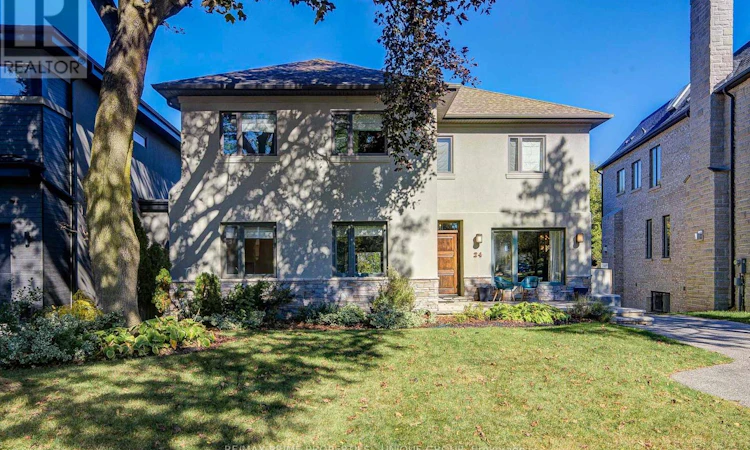
For Sale: 24 Cedarbank Crescent, Toronto, ON - REW
Boost your listing
Listing featured. Your listing will be featured on REW.
View featured placement
$2,299,000
4 + 2 bd • 4 ba • 2500 - 2999 sf • House

24 Cedarbank CrescentToronto, ON, M3B 3A4

Banbury-Don Mills
  • 4 + 2 Bed
  • 4 Bath
  • 2500 - 2999 Sqft
  • House

About this home

Welcome to this exceptional 4+2 bedroom, 4 bathroom residence offering over 2,500 square feet of bright living space plus a fully finished walk-out lower level. Situated on a premium ravine lot that expands to over 61 feet wide at the rear, this home is tucked away on a quiet, peaceful street in the highly sought after Don Mills community. Step inside to a spacious main floor featuring high ceilings and a versatile layout. The main level includes a convenient bedroom that functions perfectly as a dedicated home office. Gather in the light-filled living room, centred around a cozy wood-burning fireplace. The heart of the home is the expansive eat-in kitchen, complete with built-in bench seating. From the living room and kitchen, walk straight out to a large, east-facing deck-the perfect spot for morning coffee overlooking the private yard and mature ravine trees.The upper level features four well-proportioned bedrooms, including a primary retreat equipped with a luxury ensuite bathroom with heated floors, offering serene views of the backyard. A dedicated second floor laundry room adds daily convenience, alongside three additional spacious bedrooms.The fully finished walk-out lower level expands your living space. The massive family room features a second wood-burning fireplace, creating a warm ambiance. Step through the glass doors directly onto a covered patio, where you can unwind in your private hot tub while taking in the peaceful ravine backdrop. The additional lower level bedroom offers excellent flexibility for guests and the expansive recreation room is a perfect fitness room or hobby space. Located close to great public and private schools. With the DVP and TTC close by, commuting is seamless. Enjoy incredible convenience with the nearby Shops at Don Mills, providing premium dining, entertainment, and shopping just minutes from your front door. This ravine property perfectly blends urban accessibility with private, natural serenity. (id:63626)
Listed by: RYAN A DE CASTRO, Salesperson, RE/MAX PRIME PROPERTIES - UNIQUE GROUP

Home facts and features

Price details
List Price
Gross Taxes for 2025
$9,961
Home facts
Bedrooms
4 + 2
Full Bathrooms
3
Partial Bathrooms
1
Parking Spaces
3
Parking Details
No Garage
Property Type
House
Depth
129.9 feet
Frontage
53.0 feet
Title
Freehold
Exterior Finish
Stucco
Heating Type
Forced air, Natural gas
Cooling
Central air conditioning
Basement Details
Finished, Walk out,
Appliances
Dishwasher, Dryer, Microwave, Oven, Refrigerator, Stove, Washer, Water Heater, Window Coverings
Community
Agent details
Primary Agent
RYAN A DE CASTRO
Primary Broker
RE/MAX PRIME PROPERTIES - UNIQUE GROUP
Listing details
Days on REW
1 Day
MLS® Number
C14097094
Source
Canadian Real Estate Association
Is this your listing? Help it to stand out.

Mortgage Calculator

provided by REW Digital Ltd
Estimated Payments
Purchase Price
Mortgage Total
Down Payment
Amortization
25 Years
Interest Rate
3.99%

Connect with our mortgage partner

Frank Mortgage

Frank Mortgage

Canada's No Fee Mortgage Marketplace

Online mortgage broker offering quick and simple access to Canada's top lenders – compare rates and complete your mortgage in a secure online environment

Connect with a mortgage expert

The displayed rates are provided as guidance only, are not guaranteed, or are to be considered an approval of credit. Approval will be based solely on your personal situation. You are encouraged to speak with a Mortgage Professional for the most accurate information and to determine your eligibility.

Property Insights

Don Mills Middle School
  • Public
  • 6 - 8
Don Mills Collegiate Institute
  • Public
  • 9 - 12
Metro International Secondary Academy
  • Private
  • 9 - 12
Brighton
  • Private
  • 12
Greenland Public School
  • Public
  • JK - 5
Norman Ingram Public School
  • Public
  • JK - 5
Northmount School
  • Private
  • JK - 8
Three Valleys Public School
  • Public
  • JK - 5
Cassandra Public School
  • Public
  • JK - 5
Milne Valley Middle School
  • Public
  • 6 - 8
School catchments and distances are intended to be used as reference only. To verify enrolment eligibility for a property, contact the school directly.Report Incorrect Info
Listing data is subject to copyright, disclaimer, and additional requirements from the data provider. See our Terms of Use for terms applicable to this listing. Listing data was last updated on 2026-10-20.
We use cookies and other technologies for functionality, security, and to provide you with a personalized experience on our online services. By continuing to use our online services, you agree to our Privacy Policy and Terms of Use. For information on how to adjust your privacy settings, visit our Cookie Policy.
Dismiss