For Sale: 24 Bayshore, Leamington, ON - REW
Boost your listing
Listing featured. Your listing will be featured on REW.
View featured placement
$4,298,000
5 bd 5 ba sf House
24 Bayshore
Street ViewDirections

24 BayshoreLeamington, ON, N8H 4A8

  • 5 Bed
  • 5 Bath
  • Sqft
  • House

About this home

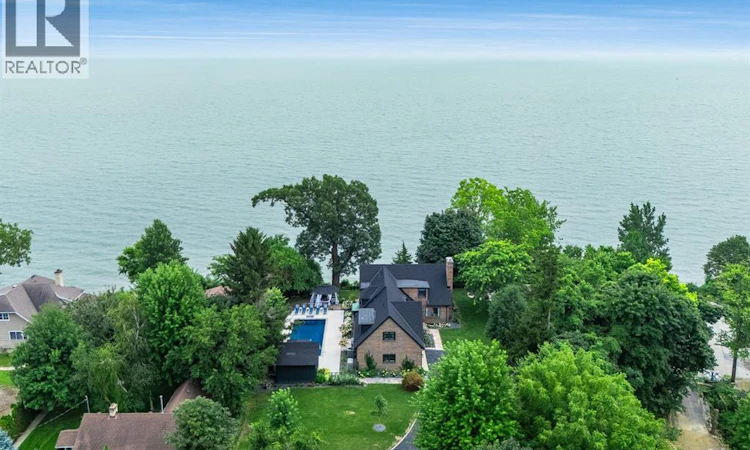
Welcome to 24 Bayshore, where luxury waterfront living meets timeless design on the shores of Lake Erie. Meticulously reimagined through an extensive renovation, this exceptional home has been thoughtfully redesigned to embrace its breathtaking setting while delivering the comfort and functionality today's lifestyle demands. Panoramic views of Lake Erie take centre stage throughout the open-concept living and dining areas, where custom white oak built-ins, a gas fireplace and expansive windows create warm, inviting spaces for everyday living and entertaining. The gourmet kitchen features premium JennAir appliances, custom cabinetry, a breakfast area and a quiet sitting nook—perfect for morning coffee or unwinding with a good book while overlooking the water. The thoughtfully designed layout offers five bedrooms, including a stunning primary suite with southern exposure, an oversized walk-in closet and a spa-inspired five-piece ensuite. A dedicated office with custom white oak built-ins provides an inspiring work-from-home space, while the finished lower level features a spacious family room, fifth bedroom, full bathroom and private sauna. Outside, your private resort awaits. Beautifully landscaped grounds surround the fibreglass in-ground pool and fully equipped pool house, while a private sandy beach, dock, automated trolley and 7,000 lb boat lift make life on Lake Erie effortless. A convenient main-floor bathroom just inside the pool and beach entrance adds everyday practicality to this exceptional waterfront lifestyle. Extensive upgrades include spray foam insulation, a lifetime roofing system, new siding, windows and exterior doors, new furnace, two air conditioning units, tankless hot water, whole-home air purification, Hunter Douglas remote blinds, whole-home surround sound, central vacuum and a heated finished garage. A rare opportunity to own a truly exceptional waterfront home. (id:63626)
Listed by: STACEY JONES, Salesperson, CENTURY 21 LOCAL HOME TEAM REALTY INC.

Home facts and features

Price details
List Price
Home facts
Bedrooms
5
Full Bathrooms
5
Parking Details
Inside Entry, Garage
Property Type
House
Depth
Irregular / 0.891 AC
Year Built
Built in 1935 (91 yrs old)
Title
Freehold
Exterior Finish
Brick, Aluminum/Vinyl
Heating Type
Forced air, Natural gas, Ductless, Furnace
Cooling
Central air conditioning
Pool
In Ground Pool
Features
Circular Driveway, Cul-de-sac, Double width or more driveway, Finished Driveway, Front Driveway, Ravine
Appliances
Central Vacuum, Dishwasher, Dryer, Microwave, Refrigerator, Stove, Washer
Agent details
Primary Agent
STACEY JONES
Primary Broker
CENTURY 21 LOCAL HOME TEAM REALTY INC.
Listing details
Days on REW
3 Days
MLS® Number
26019835
Source
Canadian Real Estate Association
Board
Windsor-Essex County Association of REALTORS®

Is this your listing? Help it to stand out.

Mortgage Calculator

Estimated Payments
Purchase Price
Mortgage Total
Down Payment
Amortization
25 Years
Interest Rate
3.99%

Connect with our mortgage partner

REW Money

REW Money

REW Money

Connect with a mortgage expert

The displayed rates are provided as guidance only, are not guaranteed, or are to be considered an approval of credit. Approval will be based solely on your personal situation. You are encouraged to speak with a Mortgage Professional for the most accurate information and to determine your eligibility.

Property Insights

Queen of Peace Catholic School
  • Catholic
  • JK - 8
Cardinal Carter Catholic School
  • Catholic
  • 7 - 12
Margaret D Bennie Public School
  • Public
  • JK - 8
Gore Hill Public School
  • Public
  • JK - 8
É Élém C Saint-Michel
  • Catholic
  • JK - 8
Leamington District Secondary School
  • Public
  • 9 - 12
Queen Elizabeth Public School
  • Public
  • JK - 8
Mount Carmel Blytheswood Public School
  • Public
  • JK - 8
Mill Street Public School
  • Public
  • JK - 8
St Louis Catholic School
  • Catholic
  • JK - 8
School catchments and distances are intended to be used as reference only. To verify enrolment eligibility for a property, contact the school directly.Report Incorrect Info
Listing data is subject to copyright, disclaimer, and additional requirements from the data provider. See our Terms of Use for terms applicable to this listing. Listing data was last updated on 2026-08-19.
We use cookies and other technologies for functionality, security, and to provide you with a personalized experience on our online services. By continuing to use our online services, you agree to our Privacy Policy and Terms of Use. For information on how to adjust your privacy settings, visit our Cookie Policy.
Dismiss

