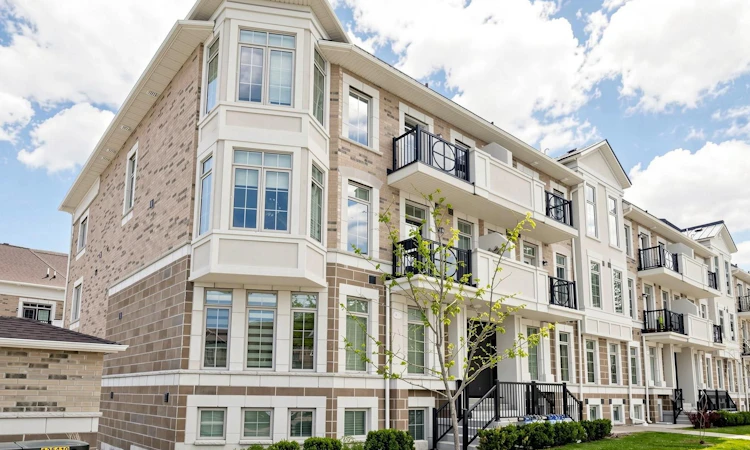
For Sale: 24-86 Preston Meadow Avenue, Mississauga, ON - REW
Boost your listing
Listing featured. Your listing will be featured on REW.
View featured placement
$653,000
2 + 1 bd 3 ba 1400 - 1599 sf Townhouse

24 - 86 Preston Meadow AvenueMississauga, ON, L4Z 0C8

Hurontario
  • 2 + 1 Bed
  • 3 Bath
  • 1400 - 1599 Sqft
  • Townhouse

About this home

The One You've Been Waiting For! Unbeatable Prime Location! Offered For Sale By The Original Owners This Is A Spacious Corner Unit With Over 1400 Sqft. & 9' High Ceilings Making It A Very Bright Unit. Enjoy The East & South Views From 2 Open Balconies. Over 50K Spent In Tasteful Upgrades. Main Floor Features An Open Concept Living & Dining Room, Large Chef's Kitchen With Quartz Counters, S/S Appliances & Tall Cabinets For Ample Storage & A Very Functional Den That Can Be Used As A 3rd Bedroom With An Attached Powder Room, Motorized Blinds & Access To The Balcony. Upper Level Features A Large Primary Bedroom With Walk In Closet & 3 Piece Attached Bathroom As A Part Of A Sensible Upgrade For Added Convenience, 2nd Bedroom With Access To The Balcony, 2nd Full Bathroom & Laundry Area With Stacked Washer & Dryer. Notable Upgrades Include Gleaming Hardwood Floors Throughout, Oak Wood Stairs, Both Balconies With Sliding Doors To Save Space Instead Of Normal Swing Doors, Taller Kitchen Cabinets, Landing Closet With Full Size Mirror Sliding Doors, Upper Level 2nd Full Washroom & Main Floor Den Partition With Glass Sliding Door. Carpets Have Been Laid On Top Of The Hardwood Floors & Oak Stairs. Families With Young Kids Can Enjoy The Small Park In The Complex. Perfectly Located In The Heart Of Mississauga Near Square One, Major Highways (403/401/410/407), Schools, Parks, Golf Course & The Upcoming Hurontario LRT, This Home Offers The Ultimate Balance Of Convenience & Lifestyle. Low Monthly Maintenance Fees & A Highly Walkable Neighborhood- Just Steps To Transit Bus Stop, Restaurants, LCBO, Shoppers Drug Mart, Schools, Community Center & Grocery Stores & Mins Drive To Square One, UTM Campus, Hospital, Airport & Go Station. Just Move In & Enjoy!
Listed by: Mural Kameswara, Salesperson, RIGHT AT HOME REALTY

Home facts and features

Price details
List Price
Gross Taxes for 2026
$5,614
Strata Maintenance Fees
$395
Home facts
Bedrooms
2 + 1
Full Bathrooms
3
Parking Spaces
1
Parking Details
Surface
Property Type
Townhouse
Year Built
6 - 10 yrs old
Exterior Finish
Brick
Heating Type
Forced Air, Gas
Cooling
Other
Features
Golf, Hospital, In-Suite Laundry, Park, Place Of Worship, Public Transit, Rec./Commun.Centre
Amenities
Building Insurance Included, Common Elements Included
Community
Agent details
Primary Agent
Mural Kameswara
Primary Broker
RIGHT AT HOME REALTY
Listing details
Days on REW
1 Day
MLS® Number
W13598588
Source
Toronto Real Estate Board
Is this your listing? Help it to stand out.

Mortgage Calculator

Estimated Payments
Purchase Price
Mortgage Total
Down Payment
Amortization
25 Years
Interest Rate
3.99%

Connect with our mortgage partner

REW Money

REW Money

REW Money

Connect with a mortgage expert

The displayed rates are provided as guidance only, are not guaranteed, or are to be considered an approval of credit. Approval will be based solely on your personal situation. You are encouraged to speak with a Mortgage Professional for the most accurate information and to determine your eligibility.

Property Insights

St Jude School
  • Catholic
  • JK - 8
Cooksville Creek Public School
  • Public
  • JK - 6
Nahani Way Public School
  • Public
  • JK - 6
Bristol Road Middle School
  • Public
  • 6 - 8
St Pio of Pietrelcina Elementary School
  • Catholic
  • JK - 8
St Francis Xavier Secondary School
  • Catholic
  • 9 - 12
St Hilary Elementary School
  • Catholic
  • JK - 8
Barondale Public School
  • Public
  • JK - 6
Fairwind Senior Public School
  • Public
  • 6 - 8
San Lorenzo Ruiz Elementary School
  • Catholic
  • JK - 8
School catchments and distances are intended to be used as reference only. To verify enrolment eligibility for a property, contact the school directly.Report Incorrect Info
Listing data is subject to copyright, disclaimer, and additional requirements from the data provider. See our Terms of Use for terms applicable to this listing. Listing data was last updated on 2026-07-23.

