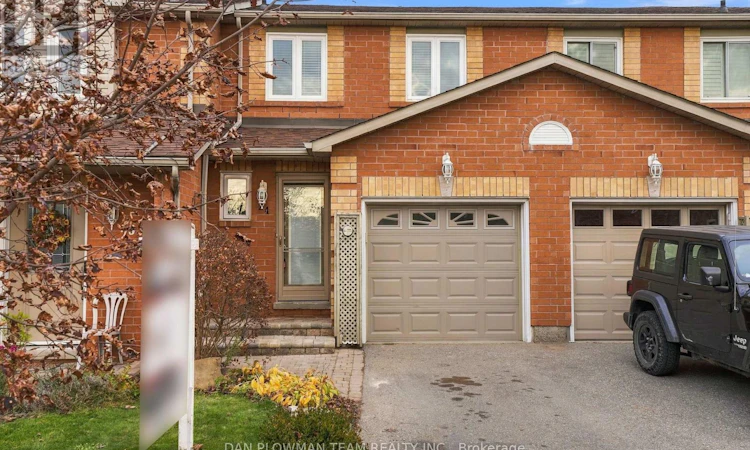
For Sale: 24-811 Wilson Road N, Oshawa, ON - REW
Boost your listing
Listing featured. Your listing will be featured on REW.
View featured placement
$549,900
3 bd • 2 ba • 1000 - 1198 sf • Townhouse

24 - 811 Wilson Road NOshawa, ON, L1G 7Z5

Pinecrest
  • 3 Bed
  • 2 Bath
  • 1000 - 1198 Sqft
  • Townhouse

About this home

Experience The Perfect Blend Of Privacy, Nature, And Low-Maintenance Living In This Beautifully Situated, Sun-Filled Townhome In The Desirable Pinecrest Oshawa Community. Backing OntoTranquil Greenspace And The Harmony Creek Walking Trail, This Home Offers Picturesque Ravine Views, Exceptional Backyard Privacy, And A Peaceful Setting To Enjoy Year-Round! Enjoy The Added Appeal Of A Desirable Ravine Lot With Visitor Parking Conveniently Nearby. The Bright, Open-Concept Main Floor Features Newer Vinyl Flooring And A Seamless Flow Between Living Spaces. Sliding Glass Doors Lead To A Private Deck And Garden Retreat, Overlooking Mature Greenery And The Serene East-Facing Ravine.The Welcoming Front Entrance Offers A Convenient Powder Room And Direct Garage Access. Upstairs, Brand-New Carpeting Leads To A Spacious Primary Bedroom And Two Generously Sized Bedrooms, All Complemented By The Home's Peaceful Surroundings.The Unfinished Basement Provides Excellent Potential To Create Additional Living Space To Suit Your Needs, Whether A Recreation Room, Home Gym, Hobby Area, Or Personal Retreat. The Added Benefit Of Lower Monthly Maintenance Fees Makes This An Affordable And Carefree Alternative To Traditional Homeownership. Conveniently Located Near Highway 407, Durham College, Schools, Parks, Shopping, Public Transit, And Numerous Walking Trails. Additional Updates Include Brand-New Carpeting, Newer Main-Floor Vinyl Flooring, Professionally Painted 2026 And Newly Installed Concrete Front Entrance Steps. A Wonderful Opportunity To Enjoy Privacy, Comfort, And Affordable, Low-Maintenance Living Surrounded By Nature! (id:63626)
Listed by: DAN PLOWMAN, Salesperson, DAN PLOWMAN TEAM REALTY INC.

Home facts and features

Price details
List Price
Gross Taxes for 2025
$4,175
Strata Maintenance Fees
$263 Monthly
Home facts
Bedrooms
3
Full Bathrooms
1
Partial Bathrooms
1
Parking Spaces
2
Parking Details
Garage
Property Type
Townhouse
Title
Condo/Strata
Exterior Finish
Brick, Vinyl siding
Heating Type
Forced air, Natural gas
Cooling
Central air conditioning
Basement Details
Unfinished, Full
Appliances
Water Heater, Window Coverings
Community
Agent details
Primary Agent
DAN PLOWMAN
Primary Broker
DAN PLOWMAN TEAM REALTY INC.
Listing details
Days on REW
1 Day
MLS® Number
E14147876
Source
Canadian Real Estate Association
Is this your listing? Help it to stand out.

Mortgage Calculator

provided by REW Digital Ltd
Estimated Payments
Purchase Price
Mortgage Total
Down Payment
Amortization
25 Years
Interest Rate
3.99%

Connect with our mortgage partner

Frank Mortgage

Frank Mortgage

Canada's No Fee Mortgage Marketplace

Online mortgage broker offering quick and simple access to Canada's top lenders – compare rates and complete your mortgage in a secure online environment

Connect with a mortgage expert

The displayed rates are provided as guidance only, are not guaranteed, or are to be considered an approval of credit. Approval will be based solely on your personal situation. You are encouraged to speak with a Mortgage Professional for the most accurate information and to determine your eligibility.

Property Insights

Gordon B Attersley Public School
  • Public
  • JK - 8
Harmony Heights Public School
  • Public
  • JK - 8
Walter E Harris Public School
  • Public
  • JK - 8
Hillsdale Public School
  • Public
  • JK - 8
Lakeside Academy
  • Private
  • 1 - 6
Beau Valley Public School
  • Public
  • JK - 8
Sir Albert Love Catholic School
  • Catholic
  • JK - 8
St Joseph Catholic School
  • Catholic
  • JK - 8
Durham Elementary Private School
  • Private
  • 1 - 8
Dr S J Phillips Public School
  • Public
  • JK - 8
School catchments and distances are intended to be used as reference only. To verify enrolment eligibility for a property, contact the school directly.Report Incorrect Info
Listing data is subject to copyright, disclaimer, and additional requirements from the data provider. See our Terms of Use for terms applicable to this listing. Listing data was last updated on 2026-11-04.
We use cookies and other technologies for functionality, security, and to provide you with a personalized experience on our online services. By continuing to use our online services, you agree to our Privacy Policy and Terms of Use. For information on how to adjust your privacy settings, visit our Cookie Policy.
Dismiss