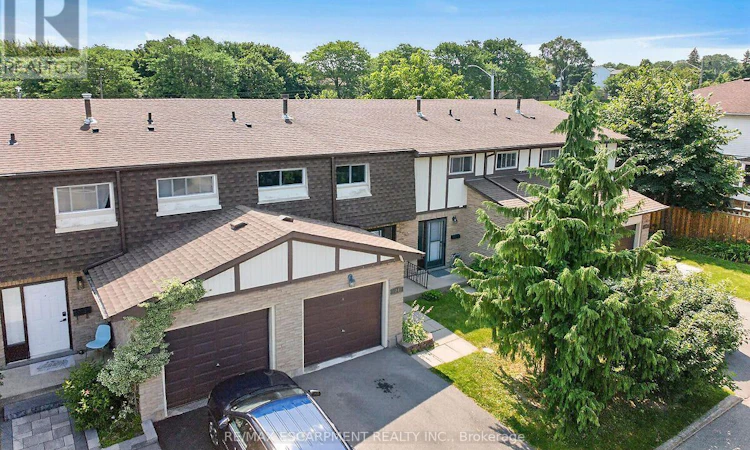
For Sale: 24-300 Rexford Drive, Hamilton, ON - REW
Boost your listing
Listing featured. Your listing will be featured on REW.
View featured placement
$519,500
3 bd 2 ba 1265 sf Townhouse

24 - 300 Rexford DriveHamilton, ON, L8W 1P5

Randall
  • 3 Bed
  • 2 Bath
  • 1265 Sqft
  • Townhouse

About this home

Welcome to this beautifully updated 3-bedroom, 2-bathroom townhouse nestled in a quiet, family-friendly complex on Hamilton’s desirable East Mountain. Freshly painted throughout and featuring hardwood flooring on the main and upper levels, (refinished on main level), this carpet-free home is truly move-in ready. The stunning 2024 kitchen is sure to impress with quartz countertops, an abundance of custom cabinetry, premium hardware, pot lights, and a full suite of new stainless steel appliances. Enjoy peace of mind with major updates including a new furnace and central air conditioning (2024), owned hot water heater, and washer and dryer (2023). The finished lower level provides additional living space, perfect for a family room, home office, or play area. An updated main bathroom, fully fenced backyard, and plenty of room for family living complete this exceptional home. Ideally located close to schools, parks, shopping, public transit, and with easy highway access, this is an outstanding opportunity to own a beautifully updated home in a sought-after East Mountain neighbourhood. RSA
Listed by: Patty Bevan, RE/MAX Escarpment Realty Inc.

Home facts and features

Price details
List Price
Gross Taxes for 2026
$3,800
Strata Maintenance Fees
$523 Monthly
Home facts
Bedrooms
3
Full Bathrooms
2
Parking Spaces
2
Parking Details
Garage Door Opener, Attached Garage, Asphalt
Property Type
Townhouse
Year Built
Built in 1976 (50 yrs old)
Heating Type
Forced Air,Natural Gas
Cooling
Central Air
Basement Details
Full,Finished
Features
Lower Level
Amenities
Bbqs Permitted, Parking
Appliances
All Bathroom Mirrors, Dishwasher, Dryer, Refrigerator, Stove, Washer, Window Coverings
Community
Agent details
Primary Agent
Primary Broker
RE/MAX Escarpment Realty Inc.
Secondary Agent
Secondary Broker
RE/MAX Escarpment Realty Inc.
Listing details
Days on REW
1 Day
MLS® Number
40850250
Source
Information Technology Systems Ontario
Board
Cornerstone Association of REALTORS®
Is this your listing? Help it to stand out.

Mortgage Calculator

Estimated Payments
Purchase Price
Mortgage Total
Down Payment
Amortization
25 Years
Interest Rate
3.99%

Connect with our mortgage partner

REW Money

REW Money

REW Money

Connect with a mortgage expert

The displayed rates are provided as guidance only, are not guaranteed, or are to be considered an approval of credit. Approval will be based solely on your personal situation. You are encouraged to speak with a Mortgage Professional for the most accurate information and to determine your eligibility.

Property Insights

Lincoln Alexander Public School
  • Public
  • JK - 6
St. Teresa of Calcutta Catholic Elementary School
  • Catholic
  • JK - 8
Cecil B Stirling School
  • Public
  • JK - 8
Lawfield Elementary School
  • Public
  • JK - 8
St. Kateri Tekakwitha Catholic Elementary School
  • Catholic
  • JK - 8
Templemead Elementary School
  • Public
  • JK - 8
Nora Henderson Secondary School
  • Public
  • 9 - 12
Richard Beasley Junior Public School
  • Public
  • JK - 5
St. Jean de Brebeuf Catholic Secondary School
  • Catholic
  • 9 - 12
St. John Paul II Catholic Elementary School
  • Catholic
  • JK - 8
School catchments and distances are intended to be used as reference only. To verify enrolment eligibility for a property, contact the school directly.Report Incorrect Info
Listing data is subject to copyright, disclaimer, and additional requirements from the data provider. See our Terms of Use for terms applicable to this listing. Listing data was last updated on 2026-07-22.


