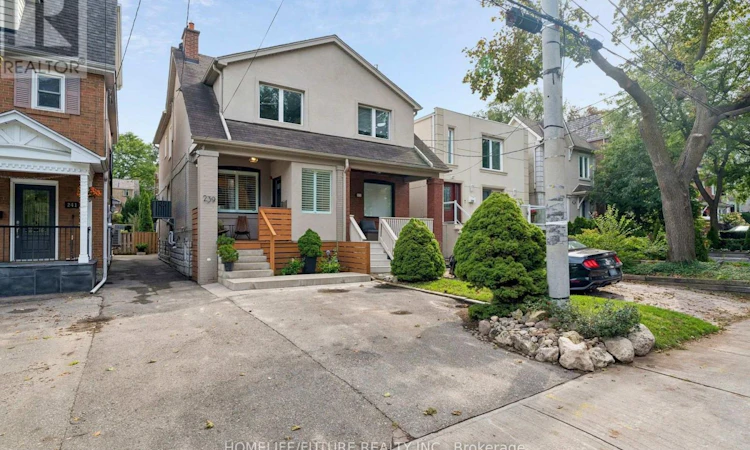
For Sale: 239 Broadway Avenue, Toronto, ON - REW
Boost your listing
Listing featured. Your listing will be featured on REW.
View featured placement
$1,299,000
3 bd 2 ba 1100 - 1499 sf House

239 Broadway AvenueToronto, ON, M4P 1W1

Mount Pleasant East
  • 3 Bed
  • 2 Bath
  • 1100 - 1499 Sqft
  • House

About this home

LOCATION. LIFESTYLE. TURNKEY. Welcome To This Fabulous Semi-Detached Gem In The Heart Of Mount Pleasant & Eglinton, Where Style, Comfort And Convenience Come Together! Step Inside To A Bright, Open-Concept Main Floor With A Spacious Living/Dining Area And A Beautifully Positioned Kitchen Overlooking The Backyard, Creating A Bright, Functional Space Perfect For Everyday Living And Entertaining.And The Backyard? A True Urban Oasis! Enjoy A Deep, Beautifully Upgraded Backyard Featuring Large-Format Tiles, Mature Greenery, A Spacious Sundeck, Hot Tub And Shed. The Perfect Private Retreat For Summer Entertaining, Relaxing Or Enjoying A Quiet Morning Outdoors.Upstairs Has Been Thoughtfully Refreshed With Brand-New Flooring (2025), A Completely Renovated Bathroom (2026) And New Stair Carpeting (2026). Major Updates Mean You Can Move In With Confidence: New Refrigerator And Washer/Dryer (2026), Furnace And Tankless Water Heater (2025), Plus Central Vacuum, External Wall Waterproofing And A Backwater Valve. And Yes, A Legal Parking Pad!Then There's The LOCATION. Close To North Toronto Collegiate Institute, The Vibrant Shops, Cafés, Restaurants And Everyday Conveniences Of Yonge, Mount Pleasant & Eglinton, Beautiful Neighbourhood Parks, The Eglinton LRT And TTC Subway Stations. Everything You Want Is Right Outside Your Door, With Effortless Access To The Rest Of The City.Beautifully Updated. Exceptional Outdoor Space. Unbeatable Location. Truly Move-In Ready. This Is The Kind Of Toronto Home That Doesn't Stay On The Market For Long. Come See It For Yourself! (id:63626)
Listed by: SAM AYOUB, Salesperson, HOMELIFE/FUTURE REALTY INC.

Home facts and features

Price details
List Price
Gross Taxes for 2026
$7,105
Home facts
Bedrooms
3
Full Bathrooms
2
Parking Spaces
2
Parking Details
No Garage
Property Type
House
Lot Size
18 ft x 138 ft (2484 ft²)
Depth
138 feet
Frontage
18.0 feet
Title
Freehold
Exterior Finish
Brick, Stucco
Heating Type
Forced air, Natural gas
Cooling
Central air conditioning
Basement Details
Finished,
Features
Alarm system, Carpet Free, Monitored Alarm, Smoke Detectors
Appliances
Alarm System, Central Vacuum, Dryer, Washer, Water Heater
Community
Agent details
Primary Agent
SAM AYOUB
Primary Broker
HOMELIFE/FUTURE REALTY INC.
Listing details
Days on REW
1 Day
MLS® Number
C13790496
Source
Canadian Real Estate Association

Is this your listing? Help it to stand out.

Mortgage Calculator

Estimated Payments
Purchase Price
Mortgage Total
Down Payment
Amortization
25 Years
Interest Rate
3.99%

Connect with our mortgage partner

REW Money

REW Money

REW Money

Connect with a mortgage expert

The displayed rates are provided as guidance only, are not guaranteed, or are to be considered an approval of credit. Approval will be based solely on your personal situation. You are encouraged to speak with a Mortgage Professional for the most accurate information and to determine your eligibility.

Property Insights

Northern Secondary School
  • Public
  • 9 - 12
Manor Montessori School
  • Private
  • NS - 8
Eglinton Junior Public School
  • Public
  • JK - 6
Urban International High School
  • Private
  • 9 - 12
North Toronto Collegiate Institute
  • Public
  • 9 - 12
St Monica Catholic School
  • Catholic
  • JK - 8
John Fisher Junior Public School
  • Public
  • JK - 6
Blythwood Junior Public School
  • Public
  • JK - 6
Sunny View Junior & Senior Public School
  • Public
  • JK - 8
Ontario Academy of Technology (OAT)
  • Private
  • 9 - 12
School catchments and distances are intended to be used as reference only. To verify enrolment eligibility for a property, contact the school directly.Report Incorrect Info
Listing data is subject to copyright, disclaimer, and additional requirements from the data provider. See our Terms of Use for terms applicable to this listing. Listing data was last updated on 2026-09-16.
We use cookies and other technologies for functionality, security, and to provide you with a personalized experience on our online services. By continuing to use our online services, you agree to our Privacy Policy and Terms of Use. For information on how to adjust your privacy settings, visit our Cookie Policy.
Dismiss

