For Sale: 238 Mccrea Drive, Clearview, ON - REW
Boost your listing
Listing featured. Your listing will be featured on REW.
View featured placement
$545,000
3 bd • 1 ba • 1100 - 1499 sf • House
238 Mccrea Drive
Street ViewDirections

238 Mccrea DriveClearview, ON, L0M 1S0

Stayner
  • 3 Bed
  • 1 Bath
  • 1100 - 1499 Sqft
  • House

About this home

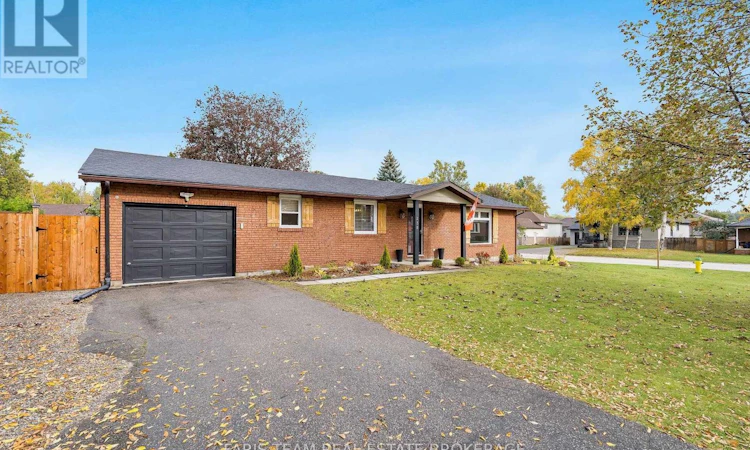
Top 5 Reasons You Will Love This Home: 1) Discover comfortable main level living in this inviting three bedroom bungalow offering nearly 1,200 square feet of thoughtfully designed space, featuring a spacious living room, hardwood flooring, and an attached garage with convenient kitchen access, complemented by important updates, including newer windows, roofing, furnace, and central air conditioning approximately six years old, along with an owned on-demand hot water heater 2) At the heart of the home, a beautifully appointed kitchen presents style and functionality with ceiling-height cabinetry, floating shelves, a tiled backsplash, recessed lights, and stainless-steel appliances, including a gas stove, while a generous butcher block island with breakfast bar seating and a separate eat-in area creates the perfect setting for everyday meals and entertaining 3) Retreat to the beautifully renovated 4-piece bathroom showcasing a luxurious freestanding soaker tub, glass-enclosed walk-in shower with decorative tile accents, stylish vanity, and recessed lighting, complemented by the added convenience of stackable laundry thoughtfully concealed behind a charming barn door 4) Step outside to a fully fenced 64'x105' lot featuring a welcoming gravel courtyard adorned with string lights and a cozy firepit, creating an inviting outdoor retreat for summer evenings, entertaining guests, or relaxing under the stars, while a convenient storage shed provides additional space for gardening tools and seasonal essentials 5) Embrace the charm of small-town living in an established Stayner neighbourhood, conveniently located close to schools, the arena, shopping, and everyday amenities, with Collingwood, Wasaga Beach, Blue Mountain, and Barrie all within easy reach for beaches, skiing, outdoor adventures, and year-round recreation. 1,196 fin.sq.ft. *Please note some images have been virtually staged to show the potential of the home. (id:63626)
Listed by: MARK FARIS, Broker, FARIS TEAM REAL ESTATE BROKERAGE

Home facts and features

Price details
List Price
Gross Taxes for 2026
$2,672
Home facts
Bedrooms
3
Full Bathrooms
1
Parking Spaces
3
Parking Details
Garage, Attached Garage
Property Type
House
Lot Size
64 ft x 105 ft (6720 ft²)
Depth
105 feet
Frontage
64.0 feet
Title
Freehold
Style
Bungalow
Exterior Finish
Brick, Vinyl siding
Heating Type
Forced air, Natural gas
Cooling
Central air conditioning
Basement Details
Unfinished, Crawl space
Features
Sump Pump
Appliances
Dryer, Refrigerator, Storage Shed, Stove, Washer, Water Heater, Window Coverings
Community
Agent details
Primary Agent
Primary Broker
FARIS TEAM REAL ESTATE BROKERAGE
Secondary Agent
MONICA ALVARADO
Secondary Broker
Faris Team Real Estate Brokerage
Listing details
Days on REW
3 Days
MLS® Number
S14080310
Source
Canadian Real Estate Association

Is this your listing? Help it to stand out.

Mortgage Calculator

provided by REW Digital Ltd
Estimated Payments
Purchase Price
Mortgage Total
Down Payment
Amortization
25 Years
Interest Rate
3.99%

Connect with our mortgage partner

Frank Mortgage

Frank Mortgage

Canada's No Fee Mortgage Marketplace

Online mortgage broker offering quick and simple access to Canada's top lenders – compare rates and complete your mortgage in a secure online environment

Connect with a mortgage expert

The displayed rates are provided as guidance only, are not guaranteed, or are to be considered an approval of credit. Approval will be based solely on your personal situation. You are encouraged to speak with a Mortgage Professional for the most accurate information and to determine your eligibility.

Property Insights

Byng Public School
  • Public
  • JK - 8
Clearview Meadows Elementary School
  • Public
  • JK - 8
Stayner Collegiate Institute
  • Public
  • 9 - 12
St Noel Chabanel Catholic Elementary School
  • Catholic
  • JK - 8
School catchments and distances are intended to be used as reference only. To verify enrolment eligibility for a property, contact the school directly.Report Incorrect Info
Listing data is subject to copyright, disclaimer, and additional requirements from the data provider. See our Terms of Use for terms applicable to this listing. Listing data was last updated on 2026-10-17.
We use cookies and other technologies for functionality, security, and to provide you with a personalized experience on our online services. By continuing to use our online services, you agree to our Privacy Policy and Terms of Use. For information on how to adjust your privacy settings, visit our Cookie Policy.
Dismiss

