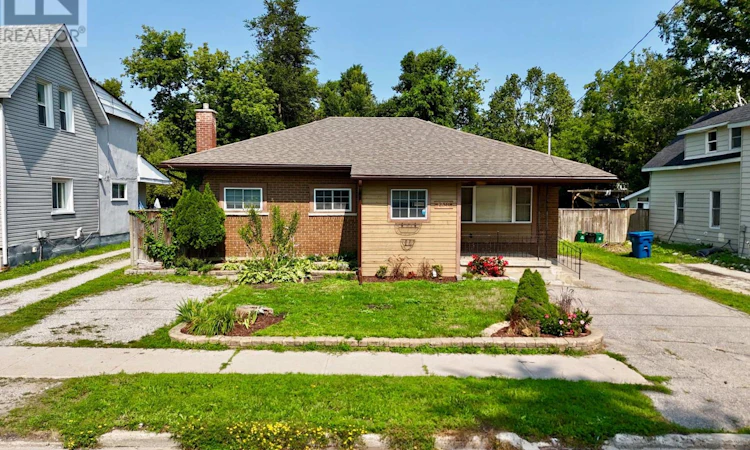
For Sale: 238 Mary Street, Orillia, ON - REW
Boost your listing
Listing featured. Your listing will be featured on REW.
View featured placement
$624,500
4 bd 2 ba 1100 - 1499 sf House

238 Mary StreetOrillia, ON, L3V 3E6

  • 4 Bed
  • 2 Bath
  • 1100 - 1499 Sqft
  • House

About this home

Ranch-style bungalow with in-law apartment. This neat, clean and well-maintained home is located on a quiet residential street west of the hospital and within walking distance to downtown Orillia. Situated on a 203 ft. deep lot, the property features two front driveways, tasteful landscaping, a partly fenced backyard with lots of open space, numerous shade trees, a children's playhouse with slide and a detached storage building 12 ft. x 20 ft. The main floor layout includes an inviting foyer, an open concept living room/kitchen, three bedrooms and an updated 4-pc. bathroom with stackable washer & dryer. The eat-in kitchen features plenty of counter space and storage, coffured ceilings, pot lights, and hardwood flooring. A door off the kitchen leads to a rear entrance foyer with access to the finished basement and an outdoor covered patio and a 2-level deck. The basement includes a 1-bedroom in-law apartment with an open concept living room/kitchen and a 4-pc. bathroom with stackable washer & dryer. There's a gas fireplace in the apartment living room and the kitchen has a centre island with stainless steel double sinks, breakfast bar, pendant lighting and a built-in dishwasher. The apartment was professionally built in 2015 and contains fire-rated drywall in the ceilings, Roxul sound-proof insulation between the two floors and each unit is wired separately with its own hydro panel. Recent improvements include a gas furnace in 2014; new central air conditioning in July 2026; roof re-shingled in 2017. 200 amp hydro service. Vacant and easy to show. (id:63626)
Listed by: PAUL CLEARY, Broker, Re/Max Right Move, Brokerage

Home facts and features

Price details
List Price
Gross Taxes for 2026
$3,722
Home facts
Bedrooms
4
Full Bathrooms
2
Parking Spaces
2
Parking Details
No Garage
Property Type
House
Depth
204 feet
Frontage
49.9 feet
Title
Freehold
Style
Bungalow
Exterior Finish
Wood, Brick
Heating Type
Forced air, Natural gas
Cooling
Central air conditioning
Basement Details
Full, Apartment in basement, Separate entrance, ,
Features
Fireplace(s), In-Law Suite, Level, Open space, Smoke Detectors, Sump Pump, Wooded area
Appliances
All, Dishwasher, Dryer, Hood Fan, Microwave, Refrigerator, Stove, Washer, Water Heater, Water meter, Window Coverings
Agent details
Primary Agent
Primary Broker
Re/Max Right Move, Brokerage
Listing details
Days on REW
1 Day
MLS® Number
S13675522
Source
Canadian Real Estate Association

Is this your listing? Help it to stand out.

Mortgage Calculator

Estimated Payments
Purchase Price
Mortgage Total
Down Payment
Amortization
25 Years
Interest Rate
3.99%

Connect with our mortgage partner

REW Money

REW Money

REW Money

Connect with a mortgage expert

The displayed rates are provided as guidance only, are not guaranteed, or are to be considered an approval of credit. Approval will be based solely on your personal situation. You are encouraged to speak with a Mortgage Professional for the most accurate information and to determine your eligibility.

Property Insights

Lions Oval Public School
  • Public
  • JK - 8
Orillia Secondary School
  • Public
  • 9 - 12
Harriett Todd Public School
  • Public
  • JK - 8
ÉÉC Samuel-de-Champlain
  • Catholic
  • JK - 6
Twin Lakes Secondary School
  • Public
  • 9 - 12
Orchard Park Elementary School
  • Public
  • JK - 8
Monsignor Lee School
  • Catholic
  • JK - 8
Orillia Campus School
  • Public
  • 9 - 12
Patrick Fogarty Secondary School
  • Catholic
  • 9 - 12
Orillia Christian School
  • Private
  • JK - 8
School catchments and distances are intended to be used as reference only. To verify enrolment eligibility for a property, contact the school directly.Report Incorrect Info
Listing data is subject to copyright, disclaimer, and additional requirements from the data provider. See our Terms of Use for terms applicable to this listing. Listing data was last updated on 2026-08-14.
We use cookies and other technologies for functionality, security, and to provide you with a personalized experience on our online services. By continuing to use our online services, you agree to our Privacy Policy and Terms of Use. For information on how to adjust your privacy settings, visit our Cookie Policy.
Dismiss

