For Sale: 238 Elk Street, North Middlesex, ON - REW
Boost your listing
Listing featured. Your listing will be featured on REW.
View featured placement
$474,900
3 bd • 1 ba • 700 - 1099 sf • House

238 Elk StreetNorth Middlesex, ON, N0M 2K0

  • 3 Bed
  • 1 Bath
  • 700 - 1099 Sqft
  • House

About this home

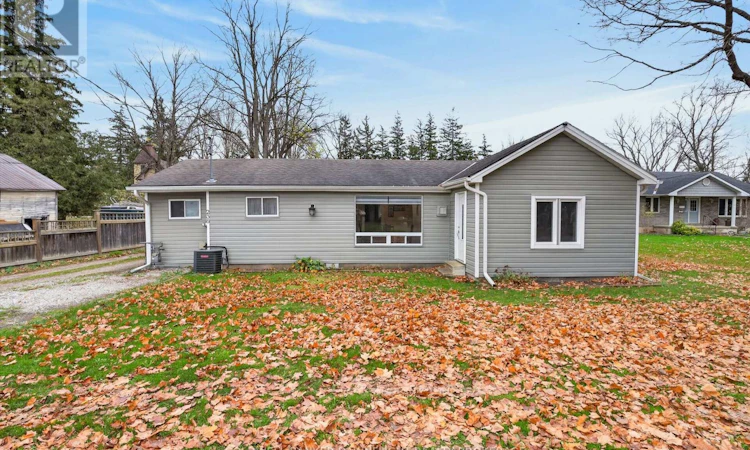
Welcome to 238 Elk Street in the charming town of Parkhill. This charming one-level bungalow offers comfortable, easy living with a functional layout, spacious primary bedroom and plenty of outdoor space to enjoy. This property offers the appeal of small town living, with local amenities, parks and community conveniences close by. Inside, you'll find a functional kitchen featuring updated countertops and backsplash, with appliances included. The home offers a convenient rear mudroom and main-floor laundry, along with a four-piece bathroom featuring an updated shower. The spacious primary bedroom provides an open closet area, while additional living space and thoughtful additions enhance the home's layout. Enjoy year-round comfort with a gas furnace, central air and updated ductwork. A standout feature of this property is the impressive detached 26' x 36' insulated and heated shop. The shop is complete with hydro, gas heat, upgraded lighting, 220v plugs for welders and compressors, and a poured concrete floor. Whether you're a hobbyist, tradesperson or simply looking for additional workspace and storage, this versatile space offers plenty of possibilities. Outside, enjoy a fenced backyard with a large deck, gazebo, fire pit area and garden shed on a concrete pad. A large driveway, ample rear parking and convenient side-gate access provide additional functionality. The location is hard to beat, with a scenic walking trail just steps away, offering the perfect opportunity to enjoy the outdoors right at your doorstep. Offering one-level living, a fantastic heated shop and the charm of a small-town community, this Parkhill property is ready for its next owners to make it their own! (id:63626)
Listed by: GREG DODDS, Sales Representative, COLDWELL BANKER DAWNFLIGHT REALTY BROKERAGE

Home facts and features

Price details
List Price
Gross Taxes for 2026
$2,432
Home facts
Bedrooms
3
Full Bathrooms
1
Parking Spaces
8
Parking Details
Detached Garage, Garage
Property Type
House
Lot Size
78 ft x 247 ft (19389 ft²)
Depth
247 feet
Frontage
78.6 feet
Title
Freehold
Style
Bungalow
Exterior Finish
Vinyl siding
Heating Type
Forced air, Natural gas
Cooling
Central air conditioning
Features
Cul-de-sac
Appliances
Dryer, Washer
Agent details
Primary Agent
GREG DODDS
Primary Broker
COLDWELL BANKER DAWNFLIGHT REALTY BROKERAGE
Secondary Agent
PAT O'ROURKE
Secondary Broker
COLDWELL BANKER DAWNFLIGHT REALTY BROKERAGE
Listing details
Days on REW
2 Days
MLS® Number
X14168588
Source
Canadian Real Estate Association
Board
London and St. Thomas Association of REALTORS®
Is this your listing? Help it to stand out.

Mortgage Calculator

provided by REW Digital Ltd
Estimated Payments
Purchase Price
Mortgage Total
Down Payment
Amortization
25 Years
Interest Rate
3.99%

Connect with our mortgage partner

Frank Mortgage

Frank Mortgage

Canada's No Fee Mortgage Marketplace

Online mortgage broker offering quick and simple access to Canada's top lenders – compare rates and complete your mortgage in a secure online environment

Connect with a mortgage expert

The displayed rates are provided as guidance only, are not guaranteed, or are to be considered an approval of credit. Approval will be based solely on your personal situation. You are encouraged to speak with a Mortgage Professional for the most accurate information and to determine your eligibility.

Property Insights

Sacred Heart School
  • Catholic
  • JK - 8
Parkhill-West Williams School
  • Public
  • JK - 8
North Middlesex District High School
  • Public
  • 9 - 12
School catchments and distances are intended to be used as reference only. To verify enrolment eligibility for a property, contact the school directly.Report Incorrect Info
Listing data is subject to copyright, disclaimer, and additional requirements from the data provider. See our Terms of Use for terms applicable to this listing. Listing data was last updated on 2026-11-11.
We use cookies and other technologies for functionality, security, and to provide you with a personalized experience on our online services. By continuing to use our online services, you agree to our Privacy Policy and Terms of Use. For information on how to adjust your privacy settings, visit our Cookie Policy.
Dismiss