For Sale: 237 Ridgecrest Road, Markham, ON - REW
Boost your listing
Listing featured. Your listing will be featured on REW.
View featured placement
$1,699,000
8 bd 7 ba 3000 - 3499 sf House

237 Ridgecrest RoadMarkham, ON, L6C 2W8

Berczy
  • 8 Bed
  • 7 Bath
  • 3000 - 3499 Sqft
  • House

About this home

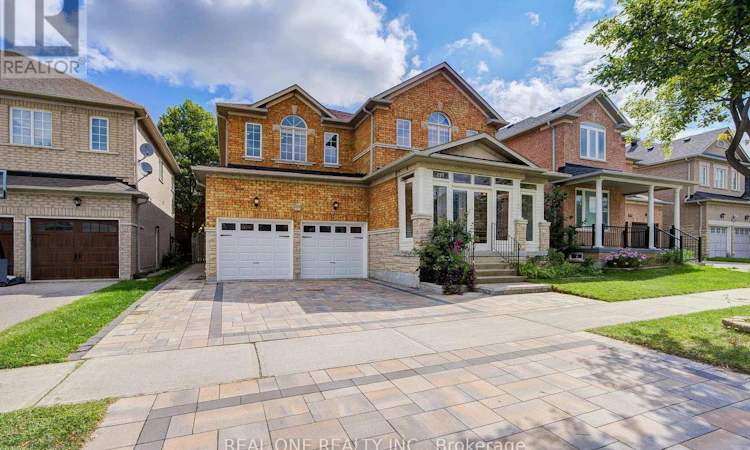
Stunning Detached Home In Prestigious Berczy Community! Rarely Offered On A Premium 45-Ft Lot W/ 3,714 Sq.Ft. Above Grade, Featuring 5 Spacious Bedrms And $100K+ In Recent Renovation. Grand Double-Door Entry W/An Enclosed Front Porch For Added Security & Privacy. 9-Ft Ceilings On Main Flr, Smooth Ceilings Throu-out, Brand-New Maple Hardwood Flooring (2026), Dimmer Switches For All Pot Lights Throu-out.Spectacular Chef-Inspired Gourmet Kitchen (2025) Boasts Custom Ceiling-Height Maple Cabinetry, Glass Display Uppers W/ Integrated Lighting, Premium Countertops & Designer Finishes. Bright Eat-In Kitchen W/ Walk-Out To The Backyard & A Cozy Gas Fireplace.Luxurious Primary Suite Features A 5-Piece Ensuite W/ A Built-In Stereo Sound System & Electric Bidet Toilet. Bathrms Feature Windows For Natural Ventilation. Enhanced Thermal Insulation Improves Year-Round Comfort.1,498 Sq.Ft. Finished Basement W/ Separate Entrance, Double Staircase Access, 2 Bedrooms + Recreation, And 2 Full 3-Piece Bathrm-Ideal For Extended Family Or Multi-Generational Living. Main-Floor Laundry W/Direct Garage Access. New Interlock Driveway (2024) Completes The Exterior. Located Within Top-Ranked School Boundaries Including Stonebridge P.S., Castlemore P.S., And Pierre Elliott Trudeau H.S., Close To Parks, Supermarkets, Restaurants, TTC, Public Transit, And All Amenities. (id:63626)
Listed by: HELEN YANG, Salesperson, REAL ONE REALTY INC.

Home facts and features

Price details
List Price
Gross Taxes for 2026
$8,203
Home facts
Bedrooms
8
Full Bathrooms
5
Partial Bathrooms
2
Parking Spaces
4
Parking Details
Garage
Property Type
House
Depth
100.2 feet
Frontage
45.0 feet
Title
Freehold
Exterior Finish
Brick, Stone
Heating Type
Forced air, Natural gas
Cooling
Central air conditioning, Ventilation system
Basement Details
Finished, Separate entrance, ,
Features
Carpet Free
Appliances
Dishwasher, Dryer, Garage door opener, Gas stove(s), Hood Fan, Oven, Oven - Built-In, Refrigerator, Washer
Community
Agent details
Primary Agent
HELEN YANG
Primary Broker
REAL ONE REALTY INC.
Secondary Agent
KATRINA ZHENG
Secondary Broker
REAL ONE REALTY INC.
Listing details
Days on REW
1 Day
MLS® Number
N13720816
Source
Canadian Real Estate Association

Is this your listing? Help it to stand out.

Mortgage Calculator

Estimated Payments
Purchase Price
Mortgage Total
Down Payment
Amortization
25 Years
Interest Rate
3.99%

Connect with our mortgage partner

REW Money

REW Money

REW Money

Connect with a mortgage expert

The displayed rates are provided as guidance only, are not guaranteed, or are to be considered an approval of credit. Approval will be based solely on your personal situation. You are encouraged to speak with a Mortgage Professional for the most accurate information and to determine your eligibility.

Property Insights

Castlemore Elementary Public School
  • Public
  • JK - 8
All Saints Catholic Elementary School
  • Catholic
  • JK - 8
Stonebridge Public School
  • Public
  • JK - 8
Pierre Elliott Trudeau High School
  • Public
  • 9 - 12
John McCrae Public School
  • Public
  • JK - 8
Fred Varley Public School
  • Public
  • JK - 8
Beckett Farm Public School
  • Public
  • JK - 8
San Lorenzo Ruiz Catholic Elementary School
  • Catholic
  • JK - 8
Ontario Virtual School
  • Private
  • 9 - 12
Bur Oak Secondary School
  • Public
  • 9 - 12
School catchments and distances are intended to be used as reference only. To verify enrolment eligibility for a property, contact the school directly.Report Incorrect Info
Listing data is subject to copyright, disclaimer, and additional requirements from the data provider. See our Terms of Use for terms applicable to this listing. Listing data was last updated on 2026-08-28.
We use cookies and other technologies for functionality, security, and to provide you with a personalized experience on our online services. By continuing to use our online services, you agree to our Privacy Policy and Terms of Use. For information on how to adjust your privacy settings, visit our Cookie Policy.
Dismiss

