For Sale: 237-25 Turntable Crescent, Toronto, ON - REW
Boost your listing
Listing featured. Your listing will be featured on REW.
View featured placement
$849,000
2 + 1 bd 2 ba 1000 - 1199 sf Townhouse
237-25 Turntable Crescent
Street ViewDirections

237 - 25 Turntable CrescentToronto, ON, M6H 4K8

Dovercourt-Wallace Emerson-Junction
  • 2 + 1 Bed
  • 2 Bath
  • 1000 - 1199 Sqft
  • Townhouse

About this home

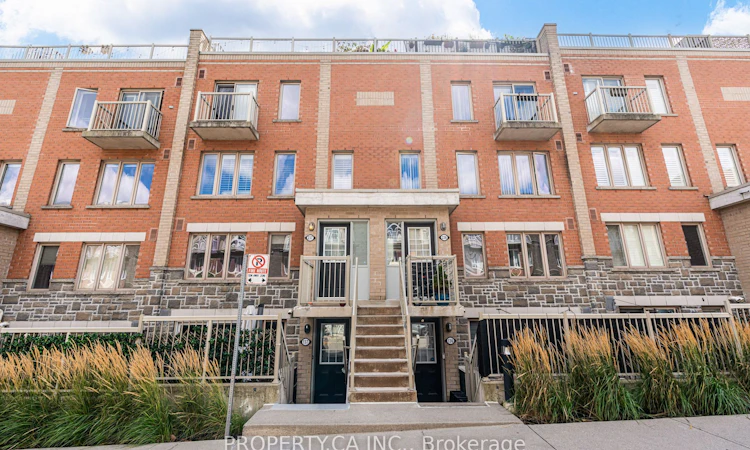
Welcome to this beautifully updated three storey brownstone walk up, ideally located in the sought after Dovercourt-Emerson-Wallace-Junction neighbourhood. Thoughtfully laid out and filled with natural light, this home offers the perfect balance of style, functionality, and urban convenience. The main living level features an open galley kitchen designed for both everyday living and entertaining. Complete with stainless steel appliances, a breakfast bar, pantry storage, and overlooking the bright open concept living and dining area, this space is both practical and inviting. Recently updated flooring throughout the home adds a fresh, modern feel and enhances the seamless flow from room to room. The second level offers two comfortable and well proportioned bedrooms, each providing flexibility for guests, family, or a dedicated work from home setup. One bedroom features direct access to a private balcony, ideal for morning coffee or fresh air. A full four piece bathroom completes this level, offering both comfort and convenience. The top floor private loft serves as an ideal primary bedroom retreat and is currently used asa home office. This versatile space walks out to an expansive entertaining size terrace, showcasing beautiful city views and creating an exceptional outdoor extension of the home. Perfect for hosting, relaxing, or unwinding at the end of the day, this terrace is a standout feature rarely found in similar properties.Additional highlights include updated flooring throughout, California shutters, and a discreet laundry closet. Set within a vibrant, walkable community close to parks, transit, shops, and restaurants, this residence delivers exceptional lifestyle value and timeless appeal. A truly special opportunity for those seeking character, thoughtful updates, and outdoor space in one of the city's most dynamic neighbourhoods.
Listed by: John Cobley, Salesperson, PROPERTY.CA INC.

Home facts and features

Price details
List Price
Gross Taxes for 2025
$3,499
Strata Maintenance Fees
$658
Home facts
Bedrooms
2 + 1
Full Bathrooms
2
Parking Spaces
1
Parking Details
Underground
Property Type
Townhouse
Year Built
11 - 15 yrs old
Exterior Finish
Stone, Brick
Heating Type
Forced Air, Gas
Cooling
Central Air
Features
In-Suite Laundry, Public Transit, Wooded/Treed
Amenities
BBQs Allowed, Building Insurance Included, Common Elements Included, Visitor Parking
Community
Agent details
Primary Agent
John Cobley
Primary Broker
PROPERTY.CA INC.
Listing details
Days on REW
1 Day
MLS® Number
W13784422
Source
Toronto Real Estate Board
Is this your listing? Help it to stand out.

Mortgage Calculator

Estimated Payments
Purchase Price
Mortgage Total
Down Payment
Amortization
25 Years
Interest Rate
3.99%

Connect with our mortgage partner

REW Money

REW Money

REW Money

Connect with a mortgage expert

The displayed rates are provided as guidance only, are not guaranteed, or are to be considered an approval of credit. Approval will be based solely on your personal situation. You are encouraged to speak with a Mortgage Professional for the most accurate information and to determine your eligibility.

Property Insights

Charles-Sauriol School
  • Public
  • JK - 8
St Josaphat Catholic School
  • Catholic
  • JK - 8
St Rita Catholic School
  • Catholic
  • JK - 8
Blessed Pope Paul VI Catholic School
  • Catholic
  • JK - 8
St Mary of the Angels Catholic School
  • Catholic
  • JK - 8
Loretto College School
  • Catholic
  • 9 - 12
St Luigi Catholic School
  • Catholic
  • JK - 8
Perth Avenue Junior Public School
  • Public
  • JK - 6
Regal Road Junior Public School
  • Public
  • JK - 6
Uchenna Academy
  • Private
  • 11 - 12
School catchments and distances are intended to be used as reference only. To verify enrolment eligibility for a property, contact the school directly.Report Incorrect Info
Listing data is subject to copyright, disclaimer, and additional requirements from the data provider. See our Terms of Use for terms applicable to this listing. Listing data was last updated on 2026-09-15.
We use cookies and other technologies for functionality, security, and to provide you with a personalized experience on our online services. By continuing to use our online services, you agree to our Privacy Policy and Terms of Use. For information on how to adjust your privacy settings, visit our Cookie Policy.
Dismiss

