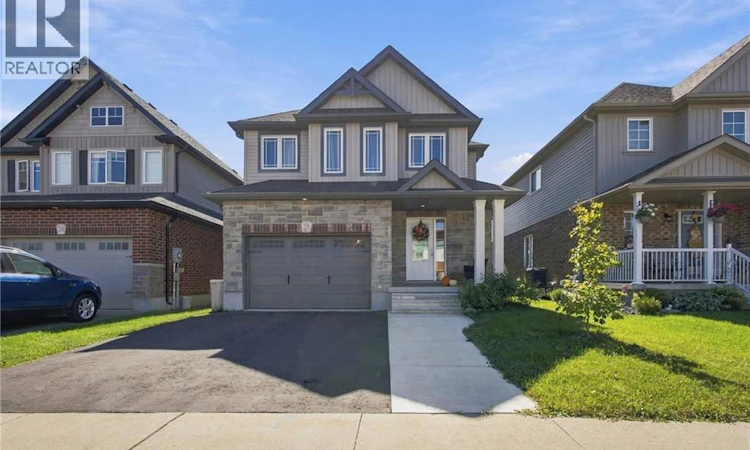
For Sale: 235 William Street, Woolwich, ON - REW
Boost your listing
Listing featured. Your listing will be featured on REW.
View featured placement
$839,900
4 bd • 4 ba • 2784 sf • House

235 William StreetWoolwich, ON, N3B 0B4

  • 4 Bed
  • 4 Bath
  • 2784 Sqft
  • House

About this home

Modern simplicity meets small-town charm at this beautiful family home. Surrounded by everyday amenities while offering the warmth and ease of a close knit community, this home features 4 bedrooms, 3.5 bathrooms, main floor laundry and a fully finished basement. Step inside to a bright and welcoming main level with plenty of space for both a formal dining area and a comfortable living room. The modern kitchen offers generous cabinet space, island seating and a dedicated dinette with a walkout to the backyard patio and gazebo. Just off the garage, a convenient mudroom with a laundry closet adds functionality to the main floor. Upstairs, you’ll find four generously sized bedrooms, including a spacious primary bedroom with its own 3pc ensuite, along with a full main bathroom. A separate den adds even more versatility without sacrificing one of the bedrooms ideal for a home office, reading nook, homework station or play area. The living space continues downstairs into a fully finished basement. This level features a large recreation area and a versatile extra space perfect for a home gym. Completing the lower level is a 4pc washroom and a dedicated cold room. And for families, the location makes everyday routines that much easier. With the public school directly across the street, long morning drop-offs can become a thing of the past. Even better, with no street parking permitted along William Street during school hours, you can enjoy the convenience of having the school just steps away without rows of parked cars lining the street. Steps to parks, trails, the farmers market (Saturdays), shops and dining, with golf, curling and Woolwich Memorial Centre also nearby. Modern finishes, functional spaces and room for every stage of family life, all with the simplicity of small town living. This is a home designed to make everyday life feel just a little easier. *One image of the gym has been virtually staged to illustrate the extent of the space and its potential. (id:63626)
Listed by: Tamara Vukovic, Salesperson, Royal LePage Wolle Realty

Home facts and features

Price details
List Price
Gross Taxes for 2026
$5,667
Home facts
Bedrooms
4
Full Bathrooms
3
Partial Bathrooms
1
Parking Spaces
3
Parking Details
Attached Garage
Property Type
House
Depth
Frontage
37.0 feet
Year Built
Built in 2017 (9 yrs old)
Title
Freehold
Style
Other
Exterior Finish
Vinyl siding, Shingles, Brick Veneer
Heating Type
Forced air
Cooling
Central air conditioning
Basement Details
Finished, Full
Features
Sump Pump
Appliances
Dishwasher, Dryer, Refrigerator, Stove, Washer, Water softener
Agent details
Primary Agent
Tamara Vukovic
Primary Broker
Royal LePage Wolle Realty
Listing details
Days on REW
1 Day
MLS® Number
40864999
Source
Canadian Real Estate Association

Is this your listing? Help it to stand out.

Mortgage Calculator

Estimated Payments
Purchase Price
Mortgage Total
Down Payment
Amortization
25 Years
Interest Rate
3.99%

Connect with our mortgage partner

Frank Mortgage

Frank Mortgage

Canada's No Fee Mortgage Marketplace

Online mortgage broker offering quick and simple access to Canada's top lenders – compare rates and complete your mortgage in a secure online environment

Connect with a mortgage expert

The displayed rates are provided as guidance only, are not guaranteed, or are to be considered an approval of credit. Approval will be based solely on your personal situation. You are encouraged to speak with a Mortgage Professional for the most accurate information and to determine your eligibility.

Property Insights

Riverside Public School
  • Public
  • JK - 6
St Teresa of Avila Catholic Elementary School
  • Catholic
  • JK - 8
John Mahood Public School
  • Public
  • JK - 6
Elmira District Secondary School
  • Public
  • 9 - 12
Park Manor Public School
  • Public
  • 7 - 8
Floradale Public School
  • Public
  • JK - 8
School catchments and distances are intended to be used as reference only. To verify enrolment eligibility for a property, contact the school directly.Report Incorrect Info
Listing data is subject to copyright, disclaimer, and additional requirements from the data provider. See our Terms of Use for terms applicable to this listing. Listing data was last updated on 2026-09-28.
We use cookies and other technologies for functionality, security, and to provide you with a personalized experience on our online services. By continuing to use our online services, you agree to our Privacy Policy and Terms of Use. For information on how to adjust your privacy settings, visit our Cookie Policy.
Dismiss

