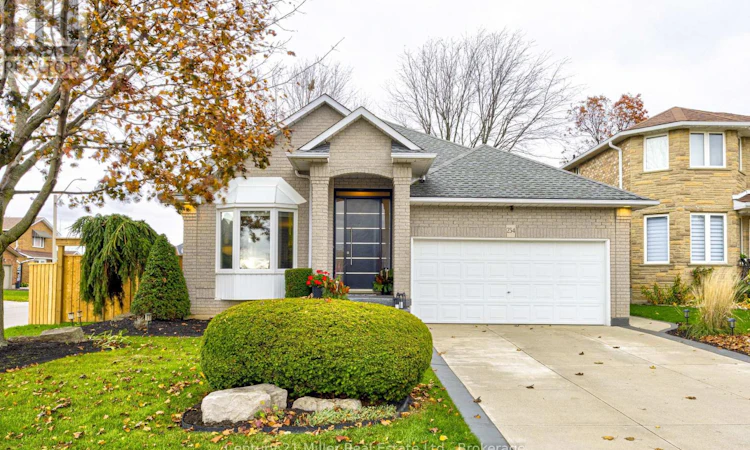
For Sale: 234 Claudette Gate, Hamilton, ON - REW
Boost your listing
Listing featured. Your listing will be featured on REW.
View featured placement
$985,000
3 bd • 3 ba • 1500 - 1999 sf • House

234 Claudette GateHamilton, ON, L9B 2K1

Falkirk
  • 3 Bed
  • 3 Bath
  • 1500 - 1999 Sqft
  • House

About this home

ONE OF A KIND IN THE SURVEY - This custom built home has been cared for by the same owners for over 30 years with true pride of ownership. Stunning front door welcomes you to the bright two-storey entrance and oak staircase that leads to a versatile loft, ideal as a bedroom or home office, with its own updated 4-piece bath and an oversized walk-in closet. Gunstock oak hardwood flows through the bedrooms, loft, living and dining rooms, where bay windows fill the space with natural light. The spacious kitchen features an 8-foot wall of floor-to-ceiling pantry storage, KitchenAid gas range and dishwasher, fridge, low-profile microwave, and a new sliding door with screen inserts to the yard oasis. The primary bedroom overlooks the pool and offers hardwood floors, a large walk-in closet and an ensuite with a jetted tub and separate shower. Inside entry from the double garage to a main-floor mudroom adds everyday convenience. The finished basement provides a rec room, office space and gym area, plus a roughed-in bathroom; the sellers are leaving the already-purchased vanity, toilet and shower. Outside, a private backyard retreat awaits with a new deck, new fence and a heated pool with "aqua lamp" multi coloured LED lighting. So many updates have been done over time please see listing attachment for full list, but just a few include triple-pane windows, new front and back doors, and 20 inches of added insulation to attic, garage widen by 4 feet from standard, upgraded exterior light package, owned water heater and so much more! (id:63626)
Listed by: DEBORAH BENNET, Salesperson, Century 21 Miller Real Estate Ltd., Brokerage

Home facts and features

Price details
List Price
Gross Taxes for 2026
$7,412
Home facts
Bedrooms
3
Full Bathrooms
3
Parking Spaces
6
Parking Details
Attached Garage, Garage
Property Type
House
Lot Size
44 ft x 98 ft (4364 ft²)
Depth
98.3 feet
Frontage
44.4 feet
Title
Freehold
Exterior Finish
Brick
Heating Type
Forced air, Natural gas
Cooling
Central air conditioning
Pool
In Ground Pool
Basement Details
Partially finished,
Appliances
Dishwasher, Dryer, Garage door opener, Gas stove(s), Hood Fan, Microwave, Refrigerator, Washer, Water Heater
Community
Agent details
Primary Agent
DEBORAH BENNET
Primary Broker
Century 21 Miller Real Estate Ltd., Brokerage
Listing details
Days on REW
1 Day
MLS® Number
X14174080
Source
Canadian Real Estate Association
Is this your listing? Help it to stand out.

Mortgage Calculator

provided by REW Digital Ltd
Estimated Payments
Purchase Price
Mortgage Total
Down Payment
Amortization
25 Years
Interest Rate
3.99%

Connect with our mortgage partner

Frank Mortgage

Frank Mortgage

Canada's No Fee Mortgage Marketplace

Online mortgage broker offering quick and simple access to Canada's top lenders – compare rates and complete your mortgage in a secure online environment

Connect with a mortgage expert

The displayed rates are provided as guidance only, are not guaranteed, or are to be considered an approval of credit. Approval will be based solely on your personal situation. You are encouraged to speak with a Mortgage Professional for the most accurate information and to determine your eligibility.

Property Insights

St. Thomas More Catholic Secondary School
  • Catholic
  • 9 - 12
St. Thérèse of Lisieux Catholic Elementary School
  • Catholic
  • JK - 8
Hamilton District Christian Private Scho
  • Private
  • 9 - 12
R A Riddell Public School
  • Public
  • JK - 8
St. Vincent de Paul Catholic Elementary School
  • Catholic
  • JK - 8
Gordon Price School
  • Public
  • JK - 8
Tiffany Hills Elementary Public School
  • Public
  • JK - 8
James MacDonald Public School
  • Public
  • JK - 6
Corpus Christi Catholic Elementary School
  • Catholic
  • JK - 8
Annunciation of Our Lord Catholic Elementary School
  • Catholic
  • JK - 8
School catchments and distances are intended to be used as reference only. To verify enrolment eligibility for a property, contact the school directly.Report Incorrect Info
Listing data is subject to copyright, disclaimer, and additional requirements from the data provider. See our Terms of Use for terms applicable to this listing. Listing data was last updated on 2026-11-12.
We use cookies and other technologies for functionality, security, and to provide you with a personalized experience on our online services. By continuing to use our online services, you agree to our Privacy Policy and Terms of Use. For information on how to adjust your privacy settings, visit our Cookie Policy.
Dismiss