For Sale: 233 Woodward Avenue, Blind River, ON - REW
Boost your listing
Listing featured. Your listing will be featured on REW.
View featured placement
$358,000
4 bd • 1 ba • 700 - 1099 sf • House

233 Woodward AvenueBlind River, ON, P0R 1B0

  • 4 Bed
  • 1 Bath
  • 700 - 1099 Sqft
  • House

About this home

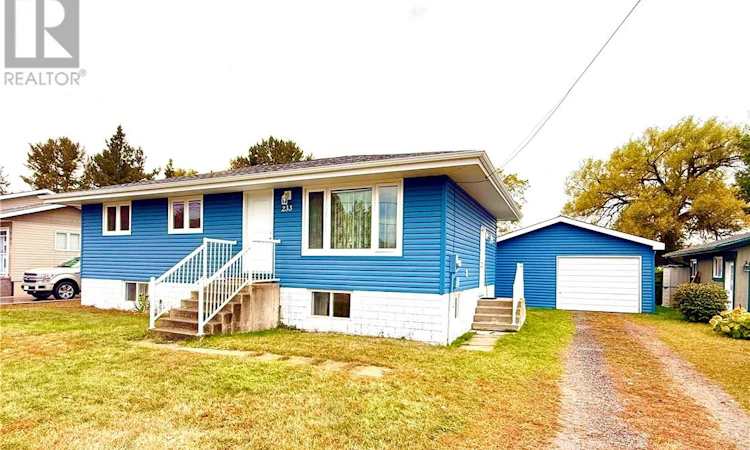
Backing onto the Blind River and cherished by the same family since 1977, this well-maintained bungalow is ready for its next chapter. With beautiful Blind River views, great neighbours and the town park close by, it’s a place to settle in, make memories and add your personal touches. Major exterior improvements include new shingles on both the house and garage (September 2026). Updates approximately 6 years ago included new windows throughout, front and back doors, and vinyl siding on both the house and garage. The practical main-floor layout features three bedrooms, a four-piece bathroom and a welcoming living room filled with light from a large picture window. The kitchen offers plenty of cabinetry, tons of counter space for prep work and a good-sized pantry. The adjoining dining area overlooks the backyard and river, creating a lovely backdrop for everyday meals and family gatherings. Downstairs, a fourth bedroom and a very large family room provide plenty of space for movie nights, game days and perhaps some retro parties! Large basement windows at eye level bring in plenty of natural light. The generous laundry/storage room includes a workbench and ample space for projects, tools and seasonal belongings. Lots of closets and storage spaces throughout the home, helps keep everything organized. The detached double garage offers room for your vehicle and yard equipment, while the large, level backyard provides space to relax and enjoy the river views and beautiful sunsets. Solid and move-in ready, this much loved home offers the opportunity to update the decor over time to suit your style. Make it yours and let the next chapter begin. (id:63626)
Listed by: TINA HIBBARD, Salesperson, RE/MAX CROWN REALTY INC. (SUDBURY)

Home facts and features

Price details
List Price
Home facts
Bedrooms
4
Full Bathrooms
1
Parking Details
Detached Garage
Property Type
House
Depth
Frontage
66.0 feet
Title
Freehold
Style
Bungalow
Exterior Finish
Vinyl siding
Heating Type
Baseboard heaters
Basement Details
Full
Agent details
Primary Agent
TINA HIBBARD
Primary Broker
RE/MAX CROWN REALTY INC. (SUDBURY)
Listing details
Days on REW
2 Days
MLS® Number
2130946
Source
Canadian Real Estate Association
Board
Sudbury Real Estate Board

Is this your listing? Help it to stand out.

Mortgage Calculator

provided by REW Digital Ltd
Estimated Payments
Purchase Price
Mortgage Total
Down Payment
Amortization
25 Years
Interest Rate
3.99%

Connect with our mortgage partner

Frank Mortgage

Frank Mortgage

Canada's No Fee Mortgage Marketplace

Online mortgage broker offering quick and simple access to Canada's top lenders – compare rates and complete your mortgage in a secure online environment

Connect with a mortgage expert

The displayed rates are provided as guidance only, are not guaranteed, or are to be considered an approval of credit. Approval will be based solely on your personal situation. You are encouraged to speak with a Mortgage Professional for the most accurate information and to determine your eligibility.

Property Insights

W C Eaket Secondary School
  • Public
  • 9 - 12
É Sép Saint-Joseph
  • Catholic
  • JK - 8
St Mary's Catholic School
  • Catholic
  • JK - 8
Blind River Public School
  • Public
  • JK - 8
ÉS C Jeunesse-Nord
  • Catholic
  • 9 - 12
School catchments and distances are intended to be used as reference only. To verify enrolment eligibility for a property, contact the school directly.Report Incorrect Info

Cities near Blind River

    Neighborhoods near Blind River

      Listing data is subject to copyright, disclaimer, and additional requirements from the data provider. See our Terms of Use for terms applicable to this listing. Listing data was last updated on 2026-10-18.
      We use cookies and other technologies for functionality, security, and to provide you with a personalized experience on our online services. By continuing to use our online services, you agree to our Privacy Policy and Terms of Use. For information on how to adjust your privacy settings, visit our Cookie Policy.
      Dismiss

