For Sale: 2321-352 Front Street W, Toronto, ON - REW
Boost your listing
Listing featured. Your listing will be featured on REW.
View featured placement
$549,900
1 bd 1 ba 500 - 598 sf Apt/Condo

2321 - 352 Front Street WToronto, ON, M5V 0K3

Waterfront Communities West
  • 1 Bed
  • 1 Bath
  • 500 - 598 Sqft
  • Apt/Condo

About this home

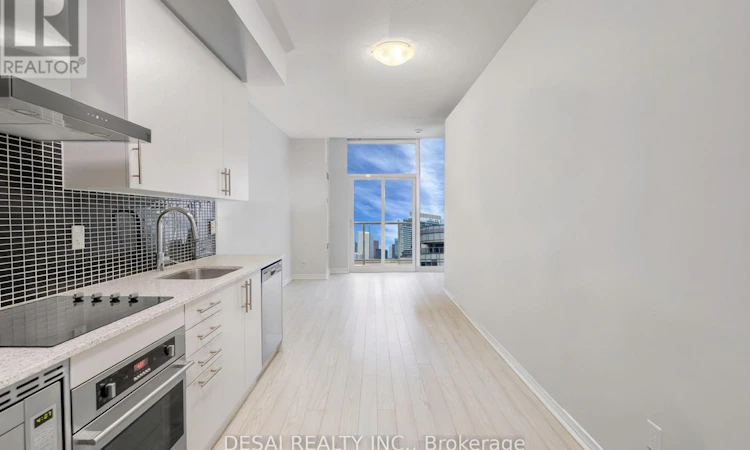
We're excited to present this stunning 1-bedroom condo with parking and a locker in the heart of Toronto's Entertainment District. Located in the prestigious Fly Condo building, this unit offers the perfect blend of luxury and convenience. ***Parking and Locker** Included! Breathtaking Views, Enjoy unobstructed views of the CN Tower from your private 90 sq ft balcony on the 23rd floor. The floor-to-ceiling windows throughout the unit provide amazing, romantic sunsets with the CN Tower lighting illumination. Modern Design, The bright, sun-filled layout features a separate bedroom with a full wall window and a double-wide closet. The modern kitchen includes stainless steel appliances, a brand-new dishwasher, and a ceramic cooktop. Upgrades, The condo features new hardwood floors throughout, a 4-piece modern bathroom with a soaker tub and a new toilet, and a deep laundry closet with a stacked washer and dryer. Incredible Amenities, Take advantage of the state-of-the-art gym, cardio, in/out door fitness & yoga decks, sauna, Zen garden, juice bar, lounge, library, rooftop party room & terrace, business center with WIFI, media room with theatre, 24-hour concierge, guest suites, and visitor parking. Prime Location, You'll be within walking distance of Rogers Centre, CN Tower, Union Station, The Well Shopping Centre, parks, the harbor front, great shops, and restaurants.This condo is perfect for professionals looking to enjoy life in the downtown core, couples, or investors. Don't miss the opportunity to own a unit with the best views of the city from every room (id:63626)
Listed by: SANJEEV DESAI, Broker, DESAI REALTY INC.

Home facts and features

Price details
List Price
Gross Taxes for 2026
$3,000
Strata Maintenance Fees
$550 Monthly
Home facts
Bedrooms
1
Full Bathrooms
1
Parking Spaces
1
Parking Details
Garage, Underground
Property Type
Apt/Condo
Title
Condo/Strata
Exterior Finish
Concrete
Heating Type
Heat Pump, Natural gas
Cooling
Central air conditioning
Features
Balcony, Carpet Free, Storage - Locker
Appliances
Dishwasher, Dryer, Stove, Washer
Community
Agent details
Primary Agent
Primary Broker
DESAI REALTY INC.
Listing details
Days on REW
1 Day
MLS® Number
C13619036
Source
Canadian Real Estate Association
Is this your listing? Help it to stand out.

Building Information

Fly Condos, Apt/Condo in Waterfront Communities West

Fly Condos at 352 Front St W in King West, Downtown, Toronto – A unique character in the scene of Toronto condos, FLY Condos is a fully modern experience of downtown living located in one of the city’s most exciting neighbourhoods.

With an enticing list of amenities and its fashionable interior design, FLY... more

Units:
465
Floors:
24
Built in:
2013
Active Listings:
7
Empire Communities
Developer
8
Active Developments

Mortgage Calculator

Estimated Payments
Purchase Price
Mortgage Total
Down Payment
Amortization
25 Years
Interest Rate
3.99%

Connect with our mortgage partner

REW Money

REW Money

REW Money

Connect with a mortgage expert

The displayed rates are provided as guidance only, are not guaranteed, or are to be considered an approval of credit. Approval will be based solely on your personal situation. You are encouraged to speak with a Mortgage Professional for the most accurate information and to determine your eligibility.

Property Insights

Ogden Junior Public School
  • Public
  • JK - 6
Discovering Minds Montessori Preschool I
  • Private
  • Pre-K - K
City School
  • Public
  • 9 - 12
The Waterfront School
  • Public
  • JK - 8
St Mary Catholic School
  • Catholic
  • JK - 8
Ryerson Community School
  • Public
  • JK - 8
Niagara Street Junior Public School
  • Public
  • JK - 6
Heydon Park Secondary School
  • Public
  • 9 - 12
Cornerstone Montessori Prep School - Toronto
  • Private
  • PS - 12
Beverley School
  • Public
  • JK - 8
School catchments and distances are intended to be used as reference only. To verify enrolment eligibility for a property, contact the school directly.Report Incorrect Info
Listing data is subject to copyright, disclaimer, and additional requirements from the data provider. See our Terms of Use for terms applicable to this listing. Listing data was last updated on 2026-07-29.



