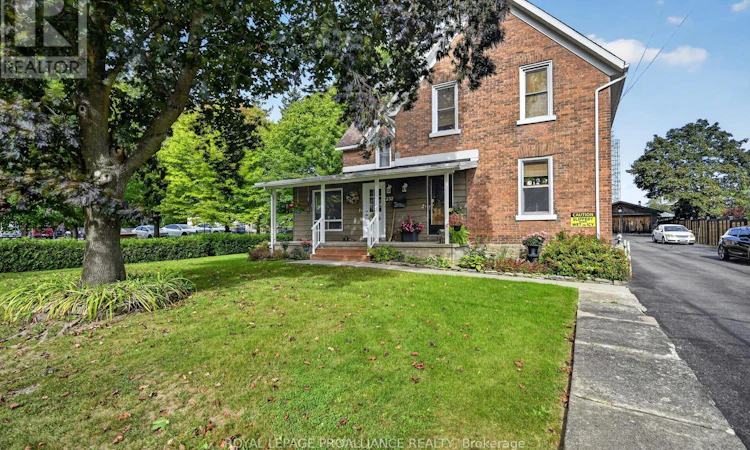
For Sale: 232 Park Street W, Prescott, ON - REW
Boost your listing
Listing featured. Your listing will be featured on REW.
View featured placement
$699,000
10 bd • 7 ba • 5000 - 99999 sf • Multifamily

232 Park Street WPrescott, ON, K0E 1T0

  • 10 Bed
  • 7 Bath
  • 5000 - 99999 Sqft
  • Multifamily

About this home

ATTENTION INVESTORS & OWNER-OCCUPIERS! Here is an opportunity to have your investment work for you! Live in one unit while the income from the remaining five helps offset your mortgage, OR add this well-maintained 6-unit property to your rental portfolio. Units 1 & 2 are located in the original portion of the property, dating to approximately 1880 (MPAC), while the attached 4-unit addition was constructed in 1990. The result is a unique blend of character, functionality and income potential. Unit 1 is a charming one-bedroom unit featuring a welcoming front porch and access to a shared rear deck with Unit 2. Unit 2 offers an impressive two-storey layout with three bedrooms, convenient upstairs laundry and a spacious primary bedroom complete with its own ensuite. The main floor features an open-concept kitchen and dining area flowing into a comfortable living room with beautiful hardwood flooring. Units 1 & 2 are heated by natural gas and feature central air. Live in Unit 2 and let the other units help pay the mortgage OR restore Units 1 & 2 to one large home. The 1990 addition provides four additional units: Unit 3 - 1 bedroom; Unit 4 - 2 bedrooms; Unit 5 - 1 bedroom; and Unit 6 - 2 bedrooms. Units 3-6 are heated with electric baseboard heating. All units are in very good condition, with excellent tenants.The property also offers shared laundry facilities and stair lift for accessibility, adding valuable convenience for tenants. Outside, you'll find a double-car garage, paved driveway and ample parking for residents.Whether you're an experienced investor looking to expand your portfolio or an owner-occupier looking for a way to offset your housing costs, this 6-plex offers versatility and income-producing potential in one package.Six units. Multiple configurations. Different heating options. And the opportunity to live in one while the others contribute to your bottom line.See REALTOR remarks for additional information and current rental details. (id:63626)
Listed by: Debra Lynn Currier, Broker, ROYAL LEPAGE PROALLIANCE REALTY

Home facts and features

Price details
List Price
Gross Taxes for 2026
$7,272
Home facts
Bedrooms
10
Full Bathrooms
6
Partial Bathrooms
1
Parking Spaces
8
Parking Details
Garage, Detached Garage
Property Type
Multifamily
Lot Size
83 ft x 193 ft (16019 ft²)
Depth
193 feet
Frontage
83.0 feet
Exterior Finish
Brick
Heating Type
Baseboard heaters, Forced air, Electric, Natural gas
Cooling
Central air conditioning, Window air conditioner
Basement Details
Unfinished, Walk-up, ,
Features
Controlled entry, Level, Smoke Detectors
Appliances
Dishwasher, Dryer, Oven, Range, Refrigerator, Stove, Washer, Water Heater, Water meter
Agent details
Primary Agent
Primary Broker
ROYAL LEPAGE PROALLIANCE REALTY
Listing details
Days on REW
5 Days
MLS® Number
X13831418
Source
Canadian Real Estate Association
Board
Rideau - St. Lawrence Real Estate Board

Is this your listing? Help it to stand out.

Mortgage Calculator

Estimated Payments
Purchase Price
Mortgage Total
Down Payment
Amortization
25 Years
Interest Rate
3.99%

Connect with our mortgage partner

Frank Mortgage

Frank Mortgage

Canada's No Fee Mortgage Marketplace

Online mortgage broker offering quick and simple access to Canada's top lenders – compare rates and complete your mortgage in a secure online environment

Connect with a mortgage expert

The displayed rates are provided as guidance only, are not guaranteed, or are to be considered an approval of credit. Approval will be based solely on your personal situation. You are encouraged to speak with a Mortgage Professional for the most accurate information and to determine your eligibility.

Property Insights

South Grenville School
  • Public
  • 7 - 12
Wellington Elementary Public School
  • Public
  • JK - 6
St. Mark Catholic School
  • Catholic
  • JK - 8
School catchments and distances are intended to be used as reference only. To verify enrolment eligibility for a property, contact the school directly.Report Incorrect Info

Cities near Prescott

    Neighborhoods near Prescott

      Listing data is subject to copyright, disclaimer, and additional requirements from the data provider. See our Terms of Use for terms applicable to this listing. Listing data was last updated on 2026-09-30.
      We use cookies and other technologies for functionality, security, and to provide you with a personalized experience on our online services. By continuing to use our online services, you agree to our Privacy Policy and Terms of Use. For information on how to adjust your privacy settings, visit our Cookie Policy.
      Dismiss

