For Sale: 232 Centre Street N, New Tecumseth, ON - REW
Boost your listing
Listing featured. Your listing will be featured on REW.
View featured placement
$799,900
3 bd 2 ba 1500 - 2000 sf House

232 N Centre StreetNew Tecumseth, ON, L0G 1A0

Beeton
  • 3 Bed
  • 2 Bath
  • 1500 - 2000 Sqft
  • House

About this home

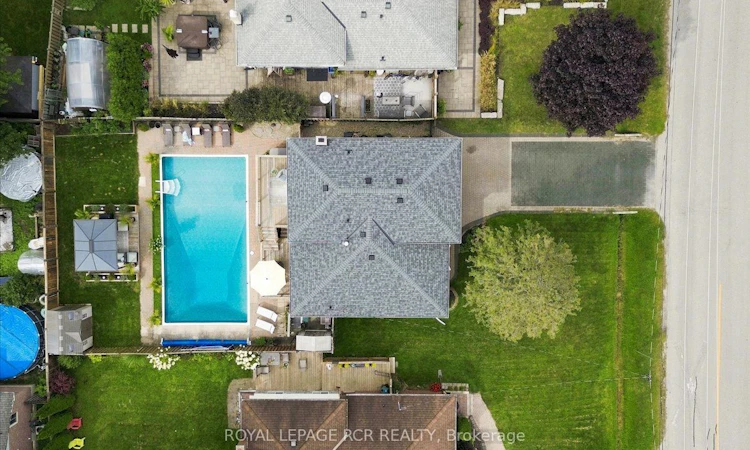
Welcome to 232 Centre Street North. A beautifully updated 3-level split-level in the heart of Beeton, offering modern comfort, thoughtful design, and a backyard oasis made for unforgettable moments. This 3-bed, 2-bath home blends stylish upgrades with functional everyday living. The renovated kitchen features a large centre island, stainless steel appliances, a built-in wall pantry, and a walkout to the deck. It opens seamlessly to the bright living room, complete with a large bay window and pot lights for a warm, inviting feel. The upper level offers three spacious bedrooms, including a primary suite with a built-in wardrobe and private deck access. Two additional bedrooms and a well-appointed 5-piece main bath complete this level. The ground floor includes ceramic flooring, interior access to the single-car garage, a cozy family room with a wood-burning fireplace, a closet, a 2-piece bath, and a walkout to the patio. The finished basement adds valuable living space with a second rec room, an exercise or home-office area, abundant storage including a crawlspace, and a dedicated laundry room. The backyard is the true showpiece! An impeccably landscaped, family-friendly retreat with a 20 x 40 ft in-ground heated pool, a gazebo with sunshades ideal for outdoor movie nights, and a garden shed. The two-level deck, patio, and generous grassy area offer space for play, gatherings, and summer entertaining, creating a setting perfect for both quiet relaxation and lively family events. Set on tree-lined Centre Street, known for its quaint homes and eclectic mix of architecture, this address offers walkable access to local shops, cafés, parks, the Beeton Memorial Arena, trails, and the library. With convenient proximity to Highway 400 and Highway 9, plus nearby amenities in Tottenham and Alliston, this is a great opportunity for move-in-ready living with a true backyard retreat.
Listed by: Melanie Cozzi, Salesperson, ROYAL LEPAGE RCR REALTY

Home facts and features

Price details
List Price
Gross Taxes for 2026
$4,495
Home facts
Bedrooms
3
Full Bathrooms
2
Parking Spaces
5
Parking Details
Private Double
Property Type
House
Lot Size
54 ft x 117 ft (6372 ft²)
Depth
117.62
Frontage
54.18
Exterior Finish
Aluminum Siding, Brick
Heating Type
Forced Air, Gas
Cooling
Central Air
Pool
Inground
Basement Details
Finished
Features
Carbon Monoxide Detectors, Golf, Park, Place Of Worship, Rec./Commun.Centre, School, Smoke Detector
Community
Agent details
Primary Agent
Melanie Cozzi
Primary Broker
ROYAL LEPAGE RCR REALTY
Listing details
Days on REW
1 Day
MLS® Number
N13780146
Source
Toronto Real Estate Board
Is this your listing? Help it to stand out.

Mortgage Calculator

Estimated Payments
Purchase Price
Mortgage Total
Down Payment
Amortization
25 Years
Interest Rate
3.99%

Connect with our mortgage partner

REW Money

REW Money

REW Money

Connect with a mortgage expert

The displayed rates are provided as guidance only, are not guaranteed, or are to be considered an approval of credit. Approval will be based solely on your personal situation. You are encouraged to speak with a Mortgage Professional for the most accurate information and to determine your eligibility.

Property Insights

Monsignor J E Ronan Catholic School
  • Catholic
  • JK - 8
Tecumseth Beeton Elementary School
  • Public
  • JK - 8
School catchments and distances are intended to be used as reference only. To verify enrolment eligibility for a property, contact the school directly.Report Incorrect Info
Listing data is subject to copyright, disclaimer, and additional requirements from the data provider. See our Terms of Use for terms applicable to this listing. Listing data was last updated on 2026-09-14.
We use cookies and other technologies for functionality, security, and to provide you with a personalized experience on our online services. By continuing to use our online services, you agree to our Privacy Policy and Terms of Use. For information on how to adjust your privacy settings, visit our Cookie Policy.
Dismiss






