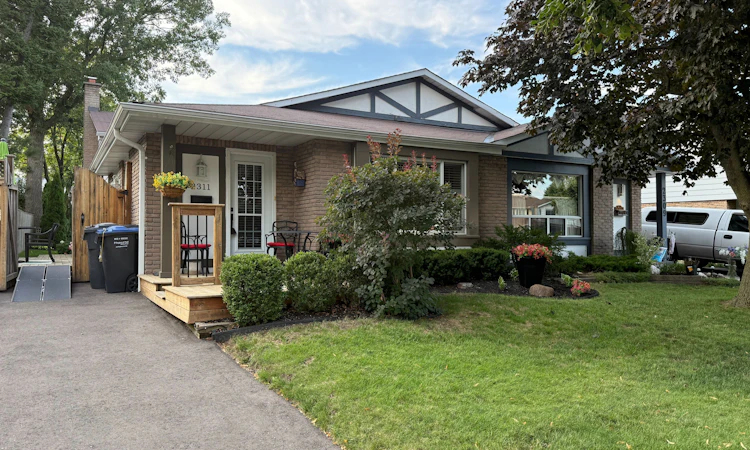
For Sale: 2311 Council Ring Road, Mississauga, ON - REW
Boost your listing
Listing featured. Your listing will be featured on REW.
View featured placement
$574,900
3 bd 2 ba 1100 - 1500 sf House

2311 Council Ring RoadMississauga, ON, L5L 1B9

Western Business Park
  • 3 Bed
  • 2 Bath
  • 1100 - 1500 Sqft
  • House

About this home

Absolute Bargain! Unbelievable Price! Priced Low & Firm For the Buyer Who Wants Exceptional Value On The Best House In Mississauga. This Property Is a "Must See" and Won't Last Long At This Low, Low Price, So Hurry In For A Showing Today. Ideally located in the sought-after Erin Mills community, this charming 3-level backsplit semi-detached home is situated on a desirable, family-friendly, mature tree-lined street. Featuring a large lot, long private driveway and spacious backyard oasis, this well-cared-for home offers a great layout with a spacious living and dining area, good-sized kitchen with pantry, large breakfast area and walkout to a generous deck and backyard. The upper level features 3 spacious bedrooms and a main bathroom. The lower level offers a large family room with fireplace plus a bright office with a window and space for closet doors, providing the potential for a small fourth bedroom. Enjoy the private backyard with mature trees, beautiful landscaping and large shed. Ample parking for multiple vehicles. Superior Location: Ideally situated close to parks, shops, schools, public transportation, restaurants and entertainment. Conveniently located near Costco, the University of Toronto Mississauga and Erin Mills Town Centre. Enjoy quick access to Highways 403, 401, 407 and QEW, as well as Clarkson GO Station and Toronto Pearson International Airport. A fantastic opportunity offering exceptional value and a must-see home!
Listed by: Leon Vayman, Broker, RE/MAX REAL ESTATE CENTRE INC.

Home facts and features

Price details
List Price
Gross Taxes for 2026
$5,265
Home facts
Bedrooms
3
Full Bathrooms
2
Parking Spaces
4
Parking Details
Private
Property Type
House
Lot Size
38 ft x 127 ft (4928 ft²)
Depth
127.03
Frontage
38.8
Exterior Finish
Brick Front, Other
Heating Type
Forced Air, Gas
Cooling
Central Air
Basement Details
Finished
Features
Fenced Yard, Park, Public Transit, School
Community
Agent details
Primary Agent
Primary Broker
RE/MAX REAL ESTATE CENTRE INC.
Listing details
Days on REW
1 Day
MLS® Number
W13674470
Source
Toronto Real Estate Board
Is this your listing? Help it to stand out.

Mortgage Calculator

Estimated Payments
Purchase Price
Mortgage Total
Down Payment
Amortization
25 Years
Interest Rate
3.99%

Connect with our mortgage partner

REW Money

REW Money

REW Money

Connect with a mortgage expert

The displayed rates are provided as guidance only, are not guaranteed, or are to be considered an approval of credit. Approval will be based solely on your personal situation. You are encouraged to speak with a Mortgage Professional for the most accurate information and to determine your eligibility.

Property Insights

St Margaret of Scotland School
  • Catholic
  • JK - 8
The Thinnox Academy
  • Private
  • 7 - 12
Brookmede Public School
  • Public
  • JK - 6
Sherwood Heights School
  • Private
  • JK - 12
Elpis College
  • Private
  • 9 - 12
Erindale Secondary School
  • Public
  • 9 - 12
St Francis of Assisi School
  • Catholic
  • JK - 8
Erin Mills Middle School
  • Public
  • 6 - 8
Rotherglen School
  • Private
  • PS - 8
Sheridan Park Public School
  • Public
  • JK - 6
School catchments and distances are intended to be used as reference only. To verify enrolment eligibility for a property, contact the school directly.Report Incorrect Info
Listing data is subject to copyright, disclaimer, and additional requirements from the data provider. See our Terms of Use for terms applicable to this listing. Listing data was last updated on 2026-08-14.
We use cookies and other technologies for functionality, security, and to provide you with a personalized experience on our online services. By continuing to use our online services, you agree to our Privacy Policy and Terms of Use. For information on how to adjust your privacy settings, visit our Cookie Policy.
Dismiss

