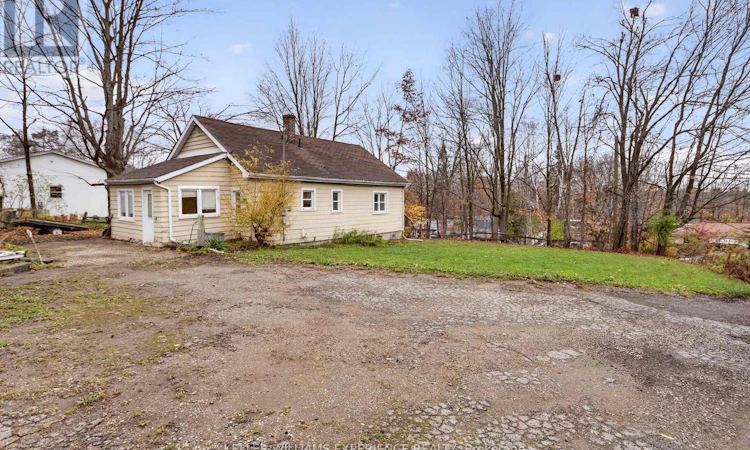
For Sale: 231 Foster Drive, Barrie, ON - REW
Boost your listing
Listing featured. Your listing will be featured on REW.
View featured placement
$619,900
3 bd • 1 ba • 700 - 1099 sf • House

231 Foster DriveBarrie, ON, L4N 3X9

Painswick North
  • 3 Bed
  • 1 Bath
  • 700 - 1099 Sqft
  • House

About this home

An exceptional opportunity to enjoy the space and privacy of a 0.623-acre property, all within walking distance of Barrie's beautiful waterfront. Surrounded by mature trees and offering an expansive outdoor setting, this property delivers a wonderful balance of space, versatility and everyday convenience.Inside, the home features bright, inviting living spaces with fresh paint, neutral finishes, warm-toned flooring and an abundance of natural light. The spacious living room is filled with sunlight from windows on multiple sides, while the eat-in kitchen offers classic white cabinetry, generous counter space and a decorative tile backsplash. The versatile main-floor layout provides flexibility for bedrooms, a home office or additional living areas to accommodate your needs.The finished lower level offers even more room to enjoy, featuring a spacious recreation area with brand new light-toned flooring, laundry facilities and additional storage.Step outside and discover what truly sets this property apart. The generous lot is framed by mature trees and features established garden areas, a detached garage and expansive outdoor space with plenty of room to enjoy. Whether your interests include gardening, outdoor entertaining or simply having more space and privacy, the possibilities are yours to explore.Conveniently situated near shopping, public transit, everyday amenities and Barrie's waterfront, 321 Foster Drive offers the opportunity to enjoy the benefits of a spacious property without sacrificing the conveniences of city living. A unique offering for buyers who appreciate space, flexibility and location. (id:63626)
Listed by: ALLYSON DUBLACK, Salesperson, KELLER WILLIAMS EXPERIENCE REALTY

Home facts and features

Price details
List Price
Gross Taxes for 2025
$4,990
Home facts
Bedrooms
3
Full Bathrooms
1
Parking Spaces
6
Parking Details
Detached Garage, Garage
Property Type
House
Lot Size
112 ft x 236 ft (26550 ft²)
Depth
236 feet
Frontage
112.6 feet
Title
Freehold
Style
Bungalow
Exterior Finish
Wood
Heating Type
Forced air, Natural gas
Cooling
Central air conditioning
Basement Details
Finished,
Appliances
Dishwasher, Dryer, Refrigerator, Stove, Washer
Community
Agent details
Primary Agent
ALLYSON DUBLACK
Primary Broker
KELLER WILLIAMS EXPERIENCE REALTY
Secondary Agent
RYAN HAWES
Secondary Broker
KELLER WILLIAMS EXPERIENCE REALTY
Listing details
Days on REW
1 Day
MLS® Number
S14170064
Source
Canadian Real Estate Association
Is this your listing? Help it to stand out.

Mortgage Calculator

provided by REW Digital Ltd
Estimated Payments
Purchase Price
Mortgage Total
Down Payment
Amortization
25 Years
Interest Rate
3.99%

Connect with our mortgage partner

Frank Mortgage

Frank Mortgage

Canada's No Fee Mortgage Marketplace

Online mortgage broker offering quick and simple access to Canada's top lenders – compare rates and complete your mortgage in a secure online environment

Connect with a mortgage expert

The displayed rates are provided as guidance only, are not guaranteed, or are to be considered an approval of credit. Approval will be based solely on your personal situation. You are encouraged to speak with a Mortgage Professional for the most accurate information and to determine your eligibility.

Property Insights

Assikinack Public School
  • Public
  • JK - 8
Algonquin Ridge Elementary School
  • Public
  • JK - 8
Warnica Public School
  • Public
  • JK - 8
St Michael the Archangel Catholic Elementary School
  • Catholic
  • JK - 8
Willow Landing Elementary School
  • Public
  • JK - 8
Allandale Heights Public School
  • Public
  • JK - 8
Innisdale Secondary School
  • Public
  • 9 - 12
Unity Christian High School
  • Private
  • 9 - 12
St. John Paul II School
  • Catholic
  • JK - 8
St John Vianney School
  • Catholic
  • JK - 8
School catchments and distances are intended to be used as reference only. To verify enrolment eligibility for a property, contact the school directly.Report Incorrect Info
Listing data is subject to copyright, disclaimer, and additional requirements from the data provider. See our Terms of Use for terms applicable to this listing. Listing data was last updated on 2026-11-11.
We use cookies and other technologies for functionality, security, and to provide you with a personalized experience on our online services. By continuing to use our online services, you agree to our Privacy Policy and Terms of Use. For information on how to adjust your privacy settings, visit our Cookie Policy.
Dismiss