For Sale: 2307-99 John Street, Toronto, ON - REW
Boost your listing
Listing featured. Your listing will be featured on REW.
View featured placement
$789,000
2 bd 2 ba 800 - 899 sf Apt/Condo

2307 - 99 John StreetToronto, ON, M5V 0S6

Weston
  • 2 Bed
  • 2 Bath
  • 800 - 899 Sqft
  • Apt/Condo

About this home

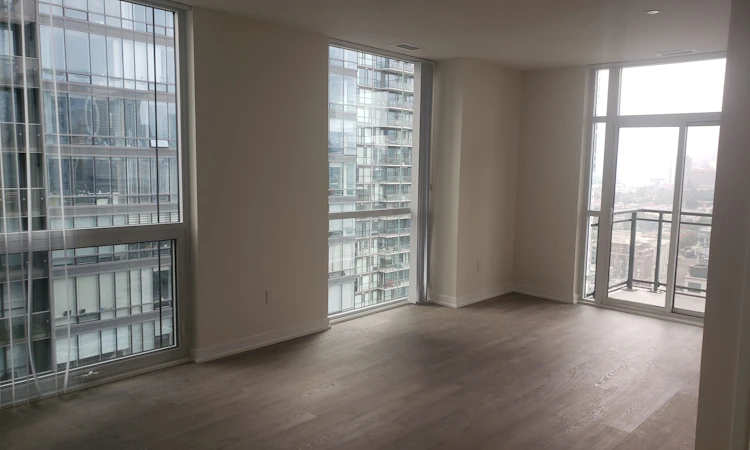
This 2-bedroom, 2 full bathroom 870 SFT elegantly designed unit combines maximum space usage with exceptional functionality and abundant natural lighting, making for a rare experience in comfortable urban living.A corner unit on the 23rd floor with 9-foot-high ceilings, floor-to-ceiling windows in both bedrooms and the living / dining / kitchen area, it provides for a refreshing feel of space and openness rare in a downtown unit. The private 73 SFT balcony cradling the living room and the second bedroom with gorgeous views of the Toronto skyline adds to the open concept living.Excellent building amenities include 24-hour concierge service, an outdoor swimming pool, a hot tub, a sun deck, BBQ terrace, a fully equipped fitness centre, a yoga studio, a fully equipped business centre and an elegant party lounge that provides multi-purpose entertainment space.Located in Toronto's Entertainment District, this beautifully maintained 5-year-old condo is not only just steps from Toronto's Commercial hub & Financial District but is also in the heart of the entertainment centre featuring CN Tower, Rogers Centre, BMO Field and cinemas & theatres with restaurants, pubs and cafes featuring all types of cuisines and luxury shopping outlets all around.Connectivity to all parts of Toronto and suburbs as well as to the Union Station and to the 2 airports is provided through both the public transport system and the major road / highway network.Ideal for professionals, investors, and those seeking a premium downtown lifestyle.
Listed by: Blair Lemon, Salesperson, RE/MAX REALTRON REALTY INC.

Home facts and features

Price details
List Price
Gross Taxes for 2026
$4,826
Strata Maintenance Fees
$792
Home facts
Bedrooms
2
Full Bathrooms
2
Parking Spaces
1
Property Type
Apt/Condo
Year Built
0 - 5 yrs old
Exterior Finish
Brick, Concrete
Heating Type
Forced Air, Gas
Cooling
Central Air
Features
Ensuite
Amenities
Building Insurance Included, CAC Included, Common Elements Included
Community
Agent details
Primary Agent
Blair Lemon
Primary Broker
RE/MAX REALTRON REALTY INC.
Listing details
Days on REW
1 Day
MLS® Number
C13681332
Source
Toronto Real Estate Board
Is this your listing? Help it to stand out.

Mortgage Calculator

Estimated Payments
Purchase Price
Mortgage Total
Down Payment
Amortization
25 Years
Interest Rate
3.99%

Connect with our mortgage partner

REW Money

REW Money

REW Money

Connect with a mortgage expert

The displayed rates are provided as guidance only, are not guaranteed, or are to be considered an approval of credit. Approval will be based solely on your personal situation. You are encouraged to speak with a Mortgage Professional for the most accurate information and to determine your eligibility.

Property Insights

C R Marchant Middle School
  • Public
  • 6 - 8
Weston Collegiate Institute
  • Public
  • 9 - 12
Weston Memorial Junior Public School
  • Public
  • JK - 5
Islamic Education Guidance Centre
  • Private
  • K - 12
H J Alexander Community School
  • Public
  • JK - 5
St John the Evangelist Catholic School
  • Catholic
  • JK - 8
Kisomo Learning Centre
  • Private
  • 9 - 12
SuOn Academy
  • Private
  • 10 - 12
Pelmo Park Public School
  • Public
  • JK - 5
St Bernard Catholic School
  • Catholic
  • JK - 8
School catchments and distances are intended to be used as reference only. To verify enrolment eligibility for a property, contact the school directly.Report Incorrect Info
Listing data is subject to copyright, disclaimer, and additional requirements from the data provider. See our Terms of Use for terms applicable to this listing. Listing data was last updated on 2026-08-17.
We use cookies and other technologies for functionality, security, and to provide you with a personalized experience on our online services. By continuing to use our online services, you agree to our Privacy Policy and Terms of Use. For information on how to adjust your privacy settings, visit our Cookie Policy.
Dismiss

