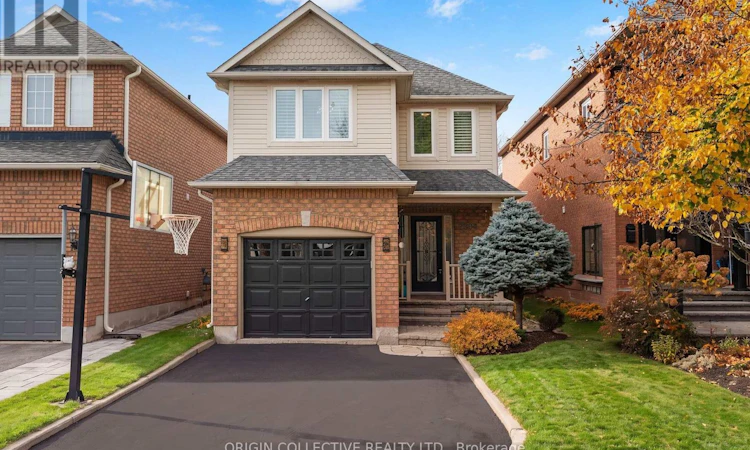
For Sale: 2304 Owlridge Drive, Oakville, ON - REW
Boost your listing
Listing featured. Your listing will be featured on REW.
View featured placement
$1,438,000
3 bd • 3 ba • 1500 - 1999 sf • House

2304 Owlridge DriveOakville, ON, L6M 3V4

West Oak Trails
  • 3 Bed
  • 3 Bath
  • 1500 - 1999 Sqft
  • House

About this home

Welcome to your dream family retreat in Oakville premier West Oak Trails. This sun drenched, beautifully updated 3 bedroom, 3 bathroom detached residence perfectly blends modern luxury, everyday comfort, and exceptional layout design. Step inside to an open concept main floor accentuated by gleaming hardwood flooring and expansive windows fitted with custom California shutters. At the heart of the home, the chef inspired kitchen shines with premium stone countertops, sleek cabinetry, a bright dining flow, and a top of the line Wolf gas burner, ideal for hosting dinner parties or family breakfasts alike.Upstairs, hardwood continues into three spacious bedrooms. The serene primary suite serves as a true sanctuary, featuring a massive walk in closet and a spa like 4 piece ensuite equipped with a deep soaking tub. A newly updated second floor main bath services the remaining generous bedrooms with stylish flair.The finished lower level boasts brand new plush carpeting throughout, offering endless potential for a home theater, children play space, or dedicated gym. It comes complete with a large laundry room and a rough in for a future 4th bathroom.Out back, retreat to your private backyard oasis! Designed for ultimate summer enjoyment, it features a wooden deck with a shade providing pergola, a custom stone patio, and a dedicated natural gas hookup for your BBQ.Key mechanical updates ensure worry free living: 3 pane high efficiency windows from 2018, upgraded A/C from 2022, fresh front stonework from 2021, and an attached garage with direct interior access and a Wi-Fi enabled opener.Nestled on a peaceful, family friendly street, you are just steps from top ranked schools, daycares, scenic neighborhood parks, and extensive trail networks, with fast access to Oakville Trafalgar Memorial Hospital, QEW/407, and local shopping.A turnkey property in an unbeatable location, welcome home to West Oak Trails! (id:63626)
Listed by: ALEXANDRO SCLAVI, Salesperson, ORIGIN COLLECTIVE REALTY LTD.

Home facts and features

Price details
List Price
Gross Taxes for 2025
$5,183
Home facts
Bedrooms
3
Full Bathrooms
2
Partial Bathrooms
1
Parking Spaces
3
Parking Details
Attached Garage, Garage
Property Type
House
Lot Size
29 ft x 114 ft (3363 ft²)
Depth
114 feet
Frontage
29.6 feet
Title
Freehold
Exterior Finish
Brick
Heating Type
Forced air, Natural gas
Cooling
Central air conditioning
Basement Details
Finished,
Features
Carpet Free, Fireplace(s)
Appliances
Dishwasher, Dryer, Garage door opener, Hood Fan, Microwave, Refrigerator, Washer, Window Coverings
Community
Agent details
Primary Agent
ALEXANDRO SCLAVI
Primary Broker
ORIGIN COLLECTIVE REALTY LTD.
Listing details
Days on REW
1 Day
MLS® Number
W14162554
Source
Canadian Real Estate Association
Is this your listing? Help it to stand out.

Mortgage Calculator

provided by REW Digital Ltd
Estimated Payments
Purchase Price
Mortgage Total
Down Payment
Amortization
25 Years
Interest Rate
3.99%

Connect with our mortgage partner

Frank Mortgage

Frank Mortgage

Canada's No Fee Mortgage Marketplace

Online mortgage broker offering quick and simple access to Canada's top lenders – compare rates and complete your mortgage in a secure online environment

Connect with a mortgage expert

The displayed rates are provided as guidance only, are not guaranteed, or are to be considered an approval of credit. Approval will be based solely on your personal situation. You are encouraged to speak with a Mortgage Professional for the most accurate information and to determine your eligibility.

Property Insights

Mother Teresa Catholic Elementary School
  • Catholic
  • JK - 8
West Oak Public School
  • Public
  • JK - 8
Forest Trail Public School
  • Public
  • 1 - 8
St Ignatius of Loyola Secondary School
  • Catholic
  • 9 - 12
St. John Paul II Catholic Elementary School
  • Catholic
  • JK - 8
Our Lady of Peace School
  • Catholic
  • JK - 8
Abbey Park High School
  • Public
  • 9 - 12
Rotherglen School - Oakville Elementary
  • Private
  • PS - 8
Emily Carr Public School
  • Public
  • JK - 8
Garth Webb Secondary School
  • Public
  • 9 - 12
School catchments and distances are intended to be used as reference only. To verify enrolment eligibility for a property, contact the school directly.Report Incorrect Info
Listing data is subject to copyright, disclaimer, and additional requirements from the data provider. See our Terms of Use for terms applicable to this listing. Listing data was last updated on 2026-11-09.
We use cookies and other technologies for functionality, security, and to provide you with a personalized experience on our online services. By continuing to use our online services, you agree to our Privacy Policy and Terms of Use. For information on how to adjust your privacy settings, visit our Cookie Policy.
Dismiss