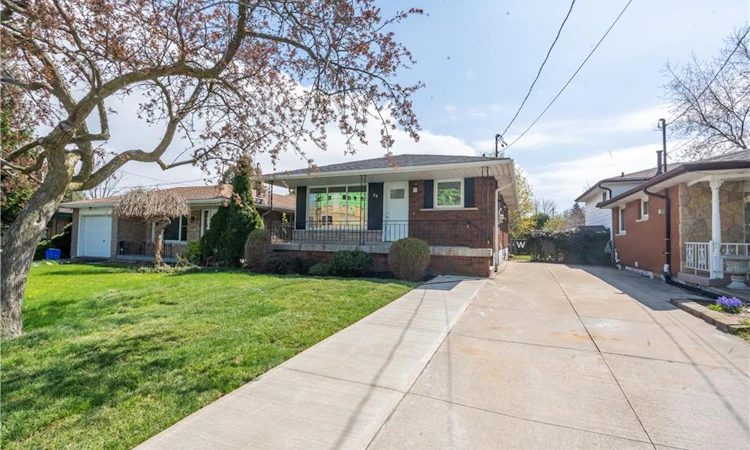
For Sale: 23 Tyrone Drive, Hamilton, ON - REW
Boost your listing
Listing featured. Your listing will be featured on REW.
View featured placement
$779,900
5 bd 2 ba 1928 sf House

23 Tyrone DriveHamilton, ON, L9C 2M6

Yeoville
  • 5 Bed
  • 2 Bath
  • 1928 Sqft
  • House

About this home

Welcome to this stunning, fully redesigned legal two-unit home, where quality craftsmanship, modern style, and attention to detail shine throughout. Renovated with permits and no corners cut, this turnkey property features pristine finishes, and two bright open-concept Units. The main floor boasts 3 spacious bedrooms, and 1 bathroom, and the basement has 2 Generous Sized Bedrooms and a 3pc Bath. The home includes two state of the art kitchens, complete with premium granite countertops, brand-new stainless steel appliances, ample cabinetry, and a convenient pot filler on the main floor adding that sizzle factor! The newly constructed legal 2-bedroom basement suite was also completed with permits perfect for rental income, multi-generational living, or added flexibility. Super conveniently located close to everyday amenities, shopping, schools, transit, and major routes, this property offers the perfect combination of location, quality, and functionality. With 5 bedrooms, 2 kitchens, and 2 self-contained living spaces, this like-new home is an exceptional opportunity for homeowners and investors alike. (id:63626)
Listed by: Alex Pal, Salesperson, Real Broker Ontario Ltd.

Home facts and features

Price details
List Price
Gross Taxes for 2026
$4,758
Home facts
Bedrooms
5
Full Bathrooms
2
Parking Spaces
3
Property Type
House
Depth
Frontage
40.0 feet
Year Built
Built in 1971 (55 yrs old)
Title
Freehold
Exterior Finish
Brick
Heating Type
Forced air, Natural gas
Cooling
Central air conditioning
Basement Details
Finished, Full
Features
Private Yard
Appliances
Central Vacuum, Dryer, Refrigerator, Stove, Washer
Community
Agent details
Primary Agent
Alex Pal
Primary Broker
Real Broker Ontario Ltd.
Secondary Agent
Kaely Pal
Secondary Broker
Real Broker Ontario Ltd.
Listing details
Days on REW
1 Day
MLS® Number
40855252
Source
Canadian Real Estate Association
Is this your listing? Help it to stand out.

Mortgage Calculator

Estimated Payments
Purchase Price
Mortgage Total
Down Payment
Amortization
25 Years
Interest Rate
3.99%

Connect with our mortgage partner

REW Money

REW Money

REW Money

Connect with a mortgage expert

The displayed rates are provided as guidance only, are not guaranteed, or are to be considered an approval of credit. Approval will be based solely on your personal situation. You are encouraged to speak with a Mortgage Professional for the most accurate information and to determine your eligibility.

Property Insights

Mountain Secondary School
  • Public
  • 9 - 12
Calvin Christian School
  • Private
  • SK - 8
Ridgemount Junior Public School
  • Public
  • JK - 8
Westview Middle School
  • Public
  • 6 - 8
Westwood Junior Public School
  • Public
  • JK - 5
Annunciation of Our Lord Catholic Elementary School
  • Catholic
  • JK - 8
Westmount School
  • Public
  • 9 - 12
Norwood Park Elementary School
  • Public
  • JK - 8
St. Michael Catholic Elementary School
  • Catholic
  • JK - 8
ÉÉC Monseigneur-de-Laval
  • Catholic
  • JK - 8
School catchments and distances are intended to be used as reference only. To verify enrolment eligibility for a property, contact the school directly.Report Incorrect Info
Listing data is subject to copyright, disclaimer, and additional requirements from the data provider. See our Terms of Use for terms applicable to this listing. Listing data was last updated on 2026-08-12.
We use cookies and other technologies for functionality, security, and to provide you with a personalized experience on our online services. By continuing to use our online services, you agree to our Privacy Policy and Terms of Use. For information on how to adjust your privacy settings, visit our Cookie Policy.
Dismiss

