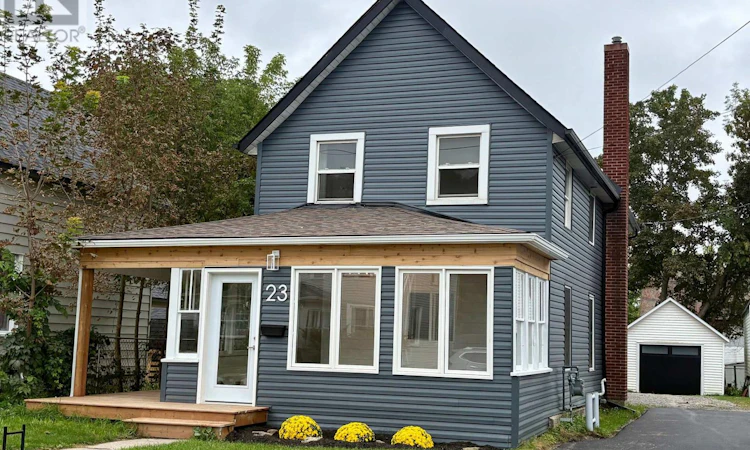
For Sale: 23 Strathcona Street, Smiths Falls, ON - REW
Boost your listing
Listing featured. Your listing will be featured on REW.
View featured placement
$449,900
4 bd 3 ba 1500 - 1999 sf House

23 Strathcona StreetSmiths Falls, ON, K7A 1V8

  • 4 Bed
  • 3 Bath
  • 1500 - 1999 Sqft
  • House

About this home

Welcome to 23 Strathcona-a beautifully transformed home where modern updates, thoughtful details, and comfortable living come together. From the moment you step into the bright and welcoming sunroom, you'll feel the warmth and care that have been brought to every corner of this home. With four bedrooms and three bathrooms-a rare find-there is plenty of room for family, guests, and everyday life. At the heart of the home is a gorgeous chef's kitchen featuring brand-new stainless-steel appliances. Whether you're preparing a quiet family meal or entertaining friends, this inviting space makes it easy to gather and enjoy time together. The spacious primary bedroom includes a private ensuite, offering a peaceful place to unwind at the end of the day offering a lovely water view that adds a special sense of calm to the home. Many important upgrades have already been completed, including new exterior doors, roof, air conditioning, garage door, and numerous windows, along with many other improvements throughout the property. Located one block from the beautiful Centennial Park and just a few blocks from downtown you can enjoy a great walk to stroll or for a nice dinner out! With its generous living space, beautiful surroundings, and blend of modern comfort and timeless character, 23 Strathcona is truly move-in ready. Come see it for yourself, you may feel at home the moment you walk through the door ** This is a linked property.** (id:63626)
Listed by: Bradford Smith, Salesperson, HOMELIFE/DLK REAL ESTATE LTD

Home facts and features

Price details
List Price
Gross Taxes for 2025
$3,368
Home facts
Bedrooms
4
Full Bathrooms
2
Partial Bathrooms
1
Parking Spaces
6
Parking Details
Detached Garage, Garage
Property Type
House
Lot Size
35 ft x 120 ft (4200 ft²)
Depth
120 feet
Frontage
35.0 feet
Title
Freehold
Exterior Finish
Vinyl siding
Heating Type
Baseboard heaters, Forced air, Natural gas
Cooling
Central air conditioning
Basement Details
Unfinished,
Features
Flat site
Appliances
Dishwasher, Dryer, Hood Fan, Microwave, Refrigerator, Stove, Washer, Water Heater
Agent details
Primary Agent
Bradford Smith
Primary Broker
HOMELIFE/DLK REAL ESTATE LTD
Listing details
Days on REW
1 Day
MLS® Number
X13748886
Source
Canadian Real Estate Association
Board
Rideau - St. Lawrence Real Estate Board

Is this your listing? Help it to stand out.

Mortgage Calculator

Estimated Payments
Purchase Price
Mortgage Total
Down Payment
Amortization
25 Years
Interest Rate
3.99%

Connect with our mortgage partner

REW Money

REW Money

REW Money

Connect with a mortgage expert

The displayed rates are provided as guidance only, are not guaranteed, or are to be considered an approval of credit. Approval will be based solely on your personal situation. You are encouraged to speak with a Mortgage Professional for the most accurate information and to determine your eligibility.

Property Insights

St Francis de Sales School
  • Catholic
  • 4 - 8
St James the Greater School
  • Catholic
  • JK - 3
Duncan J Schoular Public School
  • Public
  • JK - 8
St. Luke Catholic School
  • Catholic
  • 7 - 12
Chimo Elementary School
  • Public
  • JK - 8
Smiths Falls District Collegiate Institute
  • Public
  • 9 - 12
School catchments and distances are intended to be used as reference only. To verify enrolment eligibility for a property, contact the school directly.Report Incorrect Info

Cities near Smiths Falls

    Neighborhoods near Smiths Falls

      Listing data is subject to copyright, disclaimer, and additional requirements from the data provider. See our Terms of Use for terms applicable to this listing. Listing data was last updated on 2026-09-05.
      We use cookies and other technologies for functionality, security, and to provide you with a personalized experience on our online services. By continuing to use our online services, you agree to our Privacy Policy and Terms of Use. For information on how to adjust your privacy settings, visit our Cookie Policy.
      Dismiss

