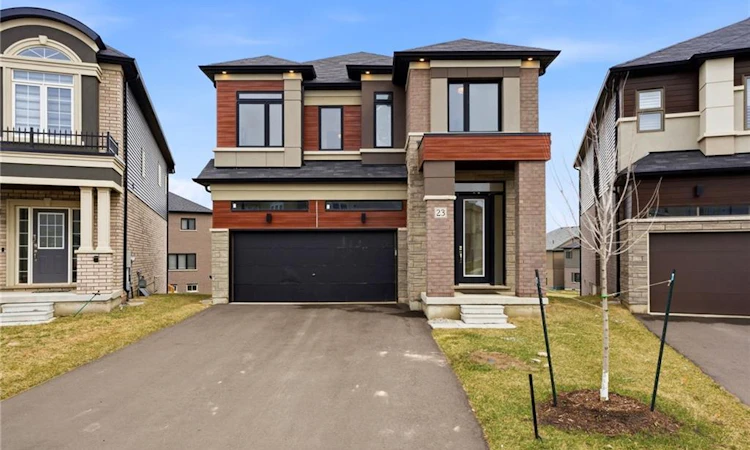
For Sale: 23 Stokes Road, Brant, ON - REW
Boost your listing
Listing featured. Your listing will be featured on REW.
View featured placement
$799,000
4 bd 4 ba 2611 sf House
23 Stokes Road
Street ViewDirections

23 Stokes RoadBrant, ON, N3L 0L9

  • 4 Bed
  • 4 Bath
  • 2611 Sqft
  • House

About this home

Welcome to this stunning 2-storey home set on an oversized pie-shaped lot, just 2 years new and offering peace of mind with 5 years remaining on the Tarion warranty. Thoughtfully designed, the main floor welcomes you with a convenient 2-piece bath and direct access to the garage just inside the front entrance. Enjoy a bright, open-concept layout featuring a spacious kitchen and living room, complemented by a formal dining area. Large windows flood the space with natural light, highlighting the elegant California knockdown 10 ft. ceilings. The kitchen is a true showstopper with high-end Bosch appliances, including a gas cooktop, built-in wall oven and microwave, bar fridge, a large island with seating with a waterfall quartz countertop and walk-in pantry. Porcelain tile flooring completes the kitchen, while the living and dining rooms feature beautiful, engineered hardwood. Step out from the kitchen onto a private balcony—perfectly sized for your BBQ setup, complete with a gas hookup. Upstairs, you’ll find 4 generously sized bedrooms along with the convenience of upper-level laundry. The primary suite boasts a large 4-piece ensuite and 2 closets, while the second bedroom also enjoys its own private 4-piece ensuite. The remaining two bedrooms share a well-appointed 4-piece ensuite, ideal for family living. The unfinished lower level offers excellent potential and includes a walk-out to the backyard. Conveniently located just 5 minutes from downtown shops and restaurants, 2 minutes to Hwy 403, and within walking distance to the arena, this home combines comfort, style, and accessibility.
Listed by: James Stonham, Peak Realty Ltd.

Home facts and features

Price details
List Price
Gross Taxes for 2026
$6,438
Home facts
Bedrooms
4
Full Bathrooms
3
Partial Bathrooms
1
Parking Spaces
4
Parking Details
Garage Door Opener, Attached Garage, Asphalt
Property Type
House
Lot Size
31 ft x 102 ft (3226 ft²)
Depth
102.4
Frontage
31.5
Year Built
Built in 2023 (3 yrs old)
Heating Type
Forced Air,Natural Gas
Basement Details
Walk-Out Access,Full,Unfinished
Features
Auto Garage Door Remote(s), Balcony, Built-in Appliances, Upper Level
Appliances
Built-in Microwave, Dishwasher, Dryer, Range Hood, Refrigerator, Stove, Washer, Wine Cooler
Agent details
Primary Agent
Primary Broker
Peak Realty Ltd.
Secondary Agent
Secondary Broker
Peak Realty Ltd.
Listing details
Days on REW
41 Days
MLS® Number
40837569
Source
Information Technology Systems Ontario
Board
Brantford Regional Real Estate Assn Inc
Is this your listing? Help it to stand out.

Mortgage Calculator

Estimated Payments
Purchase Price
Mortgage Total
Down Payment
Amortization
25 Years
Interest Rate
3.99%

Connect with our mortgage partner

REW Money

REW Money

REW Money

Connect with a mortgage expert

The displayed rates are provided as guidance only, are not guaranteed, or are to be considered an approval of credit. Approval will be based solely on your personal situation. You are encouraged to speak with a Mortgage Professional for the most accurate information and to determine your eligibility.

Property Insights

Sacred Heart School
  • Catholic
  • JK - 8
Cobblestone School
  • Public
  • JK - 8
Paris Central Public School
  • Public
  • JK - 8
Paris District High School
  • Public
  • 9 - 12
Holy Family School
  • Catholic
  • JK - 8
North Ward School
  • Public
  • JK - 8
School catchments and distances are intended to be used as reference only. To verify enrolment eligibility for a property, contact the school directly.Report Incorrect Info
Listing data is subject to copyright, disclaimer, and additional requirements from the data provider. See our Terms of Use for terms applicable to this listing. Listing data was last updated on 2026-07-18.

