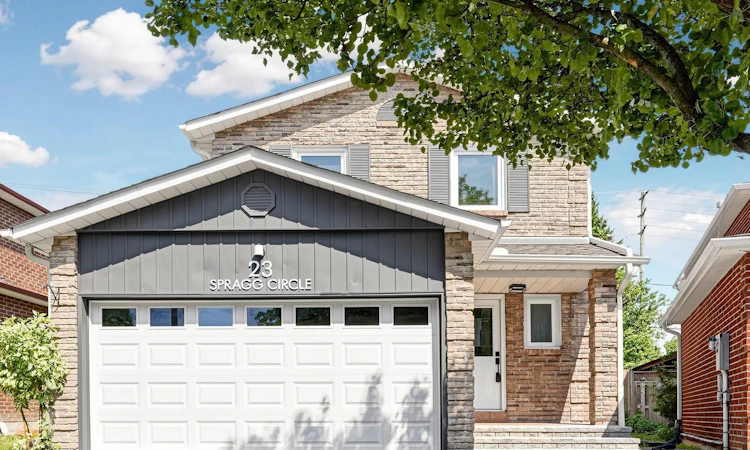
For Sale: 23 Spragg Circle, Markham, ON - REW
Boost your listing
Listing featured. Your listing will be featured on REW.
View featured placement
$1,038,800
3 + 1 bd 4 ba 1500 - 2000 sf House

23 Spragg CircleMarkham, ON, L3P 5W1

Markham Village
  • 3 + 1 Bed
  • 4 Bath
  • 1500 - 2000 Sqft
  • House

About this home

Move in. Unpack. Enjoy. Thoughtfully renovated from top to bottom, this beautifully finished turnkey home showcases timeless design, quality craftsmanship, and modern comfort throughout. Every space has been designed with purpose, every finish selected with care, and every detail considered. Beyond the interior, an expansive oversized backyard creates a private outdoor retreat designed for entertaining, relaxing, and making lasting memories. Inside, rich wide-plank engineered hardwood flooring, smooth ceilings, designer lighting, new interior doors and hardware, and an elegant staircase with modern iron pickets create a warm, contemporary atmosphere. At the heart of the home is a stunning custom kitchen featuring premium built-in appliances, quartz countertops, and beautifully crafted cabinetry with abundant storage. The stylishly renovated bathrooms offer a fresh, spa-inspired retreat, while the professionally finished basement provides exceptional additional living space featuring a full bathroom and minibar. Step outside and discover a backyard designed to be enjoyed in every season. Set on an oversized lot, this exceptional outdoor space features a massive composite deck, above-ground saltwater pool, relaxing hot tub, and premium artificial turf that provides year-round beauty with virtually no maintenance. Whether hosting family and friends, watching the kids play, or unwinding after a long day, this private retreat offers the perfect extension of the home. Ideally located in one of Markham's most sought-after family neighbourhoods near 9th Line & 16th Avenue, you'll enjoy convenient access to Mount Joy GO Station, Highway 407, Markham Stouffville Hospital, Markville Mall, Historic Main Street Markham, Cornell Community Centre, excellent schools, parks, and Rouge National Urban Park. A rare combination of thoughtful renovations, exceptional outdoor living, and everyday functionality, this is a home designed to be enjoyed today and cherished for years to come.
Listed by: Will Tabbara, Salesperson, CENTURY 21 LEADING EDGE REALTY INC.

Home facts and features

Price details
List Price
Gross Taxes for 2026
$4,720
Home facts
Bedrooms
3 + 1
Full Bathrooms
4
Parking Spaces
5
Property Type
House
Lot Size
28 ft x 125 ft (3575 ft²)
Depth
125.47
Frontage
28.5
Exterior Finish
Brick
Heating Type
Forced Air, Gas
Cooling
Central Air
Pool
Above Ground
Basement Details
Finished
Features
Canopy, Deck, Fenced Yard, Hospital, Hot Tub, Park, Rec./Commun.Centre
Community
Agent details
Primary Agent
Will Tabbara
Primary Broker
CENTURY 21 LEADING EDGE REALTY INC.
Listing details
Days on REW
1 Day
MLS® Number
N13633152
Source
Toronto Real Estate Board
Is this your listing? Help it to stand out.

Mortgage Calculator

Estimated Payments
Purchase Price
Mortgage Total
Down Payment
Amortization
25 Years
Interest Rate
3.99%

Connect with our mortgage partner

REW Money

REW Money

REW Money

Connect with a mortgage expert

The displayed rates are provided as guidance only, are not guaranteed, or are to be considered an approval of credit. Approval will be based solely on your personal situation. You are encouraged to speak with a Mortgage Professional for the most accurate information and to determine your eligibility.

Property Insights

Cornell Village Public School
  • Public
  • JK - 8
Mindtech Montessori Schools
  • Private
  • PS - 8
St Kateri Tekakwitha Catholic Elementary School
  • Catholic
  • JK - 8
Greensborough Public School
  • Public
  • JK - 8
Little Rouge Public School
  • Public
  • JK - 8
Reesor Park Public School
  • Public
  • JK - 8
St Julia Billiart Catholic Elementary School
  • Catholic
  • JK - 8
St Joseph Catholic Elementary School
  • Catholic
  • JK - 8
Black Walnut Public School
  • Public
  • JK - 8
E T Crowle Public School
  • Public
  • JK - 8
School catchments and distances are intended to be used as reference only. To verify enrolment eligibility for a property, contact the school directly.Report Incorrect Info
Listing data is subject to copyright, disclaimer, and additional requirements from the data provider. See our Terms of Use for terms applicable to this listing. Listing data was last updated on 2026-08-04.
We use cookies and other technologies for functionality, security, and to provide you with a personalized experience on our online services. By continuing to use our online services, you agree to our Privacy Policy and Terms of Use. For information on how to adjust your privacy settings, visit our Cookie Policy.
Dismiss

