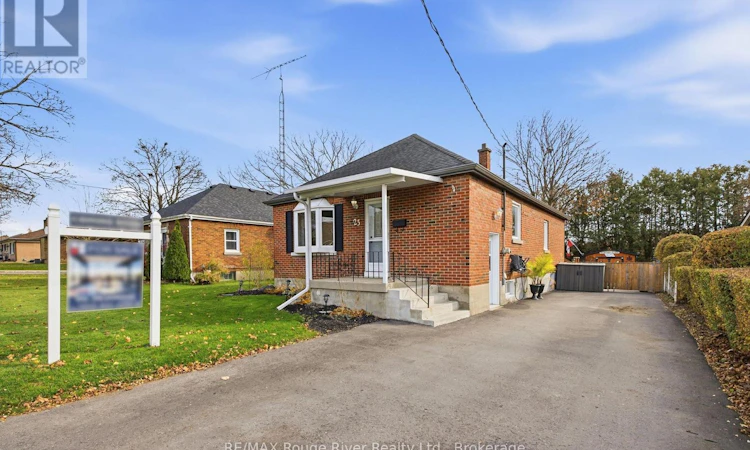
For Sale: 23 Southway Drive, Clarington, ON - REW
Boost your listing
Listing featured. Your listing will be featured on REW.
View featured placement
$619,000
3 bd • 2 ba • 700 - 1099 sf • House

23 Southway DriveClarington, ON, L1C 1C4

Bowmanville
  • 3 Bed
  • 2 Bath
  • 700 - 1099 Sqft
  • House

About this home

Set on a quiet street in one of Bowmanville's most established neighbourhoods, 23 Southway Dr offers the rare combination of a mature, walkable location and a home with genuine long-term versatility. This well-maintained all-brick bungalow has clearly been cared for. The main level offers three bedrooms and two bathrooms in a practical, single-storey layout that suits a young family, a couple starting out, or anyone who values the ease of one-level living. The finished lower level, accessed through its own separate entrance, extends the usable space considerably and opens the door to a range of possibilities, from a private in-law suite for parents or adult children to a potential secondary unit generating rental income that helps carry the mortgage. The oversized driveway accommodates multiple vehicles with ease, and the generous backyard provides a private, green setting for gardening, entertaining, or simply unwinding at the end of the day. For first-time buyers weighing a condominium against a freehold home, the advantages are clear: no monthly maintenance fees, no shared walls, your own land, and the flexibility to adapt the home as life changes. The surrounding neighbourhood completes the picture. Historic downtown Bowmanville, with its independent shops, cafes and restaurants, is an easy walk or bike ride away. Memorial Park and the Soper Creek trail system are minutes from the front door, and the Lake Ontario waterfront at Port Darlington is a short drive south. St. Joseph Catholic Elementary School is steps away, with Duke of Cambridge Public School and Bowmanville High School close by. Lakeridge Health Bowmanville is nearby, Highway 401 and 418 are quickly accessible, Durham Region Transit serves the area, and the Bowmanville GO Train extension now under construction will further strengthen the connection to the GTA. (id:63626)
Listed by: Vic Dejanovic, Salesperson, RE/MAX Rouge River Realty Ltd.

Home facts and features

Price details
List Price
Gross Taxes for 2025
$3,822
Home facts
Bedrooms
3
Full Bathrooms
1
Partial Bathrooms
1
Parking Spaces
3
Parking Details
No Garage
Property Type
House
Lot Size
48 ft x 115 ft (5577 ft²)
Depth
115 feet
Frontage
48.6 feet
Title
Freehold
Style
Bungalow
Exterior Finish
Brick
Heating Type
Forced air, Natural gas
Cooling
Central air conditioning
Basement Details
Partially finished,
Community
Agent details
Primary Agent
Vic Dejanovic
Primary Broker
RE/MAX Rouge River Realty Ltd.
Listing details
Days on REW
1 Day
MLS® Number
E14174562
Source
Canadian Real Estate Association
Is this your listing? Help it to stand out.

Mortgage Calculator

provided by REW Digital Ltd
Estimated Payments
Purchase Price
Mortgage Total
Down Payment
Amortization
25 Years
Interest Rate
3.99%

Connect with our mortgage partner

Frank Mortgage

Frank Mortgage

Canada's No Fee Mortgage Marketplace

Online mortgage broker offering quick and simple access to Canada's top lenders – compare rates and complete your mortgage in a secure online environment

Connect with a mortgage expert

The displayed rates are provided as guidance only, are not guaranteed, or are to be considered an approval of credit. Approval will be based solely on your personal situation. You are encouraged to speak with a Mortgage Professional for the most accurate information and to determine your eligibility.

Property Insights

St. Joseph Catholic Elementary School
  • Catholic
  • JK - 8
Vincent Massey Public School
  • Public
  • JK - 8
Duke of Cambridge Public School
  • Public
  • K - 8
Bowmanville High School
  • Public
  • 9 - 12
Waverley Public School
  • Public
  • JK - 8
Central Public School
  • Public
  • JK - 6
John M James School
  • Public
  • JK - 8
Dr Ross Tilley Public School
  • Public
  • JK - 8
Holy Family Catholic Elementary School
  • Catholic
  • JK - 8
Clarington Central Secondary School
  • Public
  • 9 - 12
School catchments and distances are intended to be used as reference only. To verify enrolment eligibility for a property, contact the school directly.Report Incorrect Info
Listing data is subject to copyright, disclaimer, and additional requirements from the data provider. See our Terms of Use for terms applicable to this listing. Listing data was last updated on 2026-11-12.
We use cookies and other technologies for functionality, security, and to provide you with a personalized experience on our online services. By continuing to use our online services, you agree to our Privacy Policy and Terms of Use. For information on how to adjust your privacy settings, visit our Cookie Policy.
Dismiss