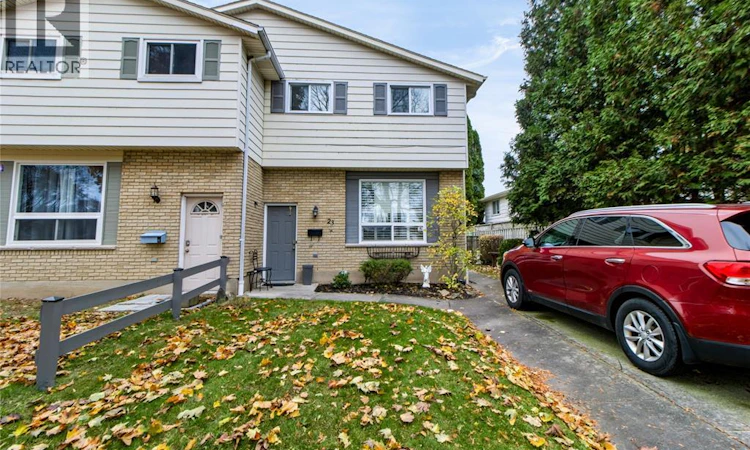
For Sale: 23 Rossini Crescent, Chatham-Kent, ON - REW
Boost your listing
Listing featured. Your listing will be featured on REW.
View featured placement
$334,900
3 + 0 bd • 2 ba • sf • House

23 Rossini CrescentChatham-Kent, ON, N7L 4N2

  • 3 + 0 Bed
  • 2 Bath
  • Sqft
  • House

About this home

SPACE, POTENTIAL & A BACKYARD THAT BACKS ONTO GREEN SPACE! Welcome to this 3-bedroom, 1.5-bath semi-detached home on Chatham's north side, offering three levels of living space and plenty of opportunity to make it your own. The main floor features a spacious living room with a large front window to let the natural light pour in leading into the kitchen/dining room making it a great space for entertaining. Added convenience comes with the main floor 2-piece bath. Head upstairs to find three good size bedrooms and a full 4-piece bathroom, giving everyone their own space. Need more room? The basement is where the possibilities really open up! Along with the utility/laundry area, you'll find a large recreation room with plenty of potential. Transform it into the ultimate family hangout, games room, home gym, office or additional living space to suit your needs. Step outside onto the rear deck and enjoy the added bonus of backing directly onto green space. Whether it's morning coffee, summer BBQs or simply unwinding at the end of the day, this outdoor space offers a great place to relax with lots of privacy from the fence and tree line. Three bedrooms, three levels of space, room to grow and a green space backdrop — this north-side Chatham home is full of opportunity. Come see the possibilities and imagine what you could make of it! (id:63626)
Listed by: DON MOYER, Sales Person, REALTY HOUSE INC. Brokerage

Home facts and features

Price details
List Price
Gross Taxes for 2026
$2,811
Home facts
Bedrooms
3
Full Bathrooms
1
Partial Bathrooms
1
Property Type
House
Depth
103.6
Year Built
Built in 1978 (48 yrs old)
Title
Freehold
Exterior Finish
Brick, Aluminum/Vinyl
Heating Type
Natural gas, Furnace
Cooling
Central air conditioning, Fully air conditioned
Features
Concrete Driveway, Front Driveway
Agent details
Primary Agent
DON MOYER
Primary Broker
REALTY HOUSE INC. Brokerage
Secondary Agent
PAULA KEAST
Secondary Broker
REALTY HOUSE INC. Brokerage
Listing details
Days on REW
1 Day
MLS® Number
26027409
Source
Canadian Real Estate Association
Board
Chatham Kent Association of REALTORS®
Is this your listing? Help it to stand out.

Mortgage Calculator

provided by REW Digital Ltd
Estimated Payments
Purchase Price
Mortgage Total
Down Payment
Amortization
25 Years
Interest Rate
3.99%

Connect with our mortgage partner

Frank Mortgage

Frank Mortgage

Canada's No Fee Mortgage Marketplace

Online mortgage broker offering quick and simple access to Canada's top lenders – compare rates and complete your mortgage in a secure online environment

Connect with a mortgage expert

The displayed rates are provided as guidance only, are not guaranteed, or are to be considered an approval of credit. Approval will be based solely on your personal situation. You are encouraged to speak with a Mortgage Professional for the most accurate information and to determine your eligibility.

Property Insights

McNaughton Ave Public School
  • Public
  • JK - 8
Chatham-Kent Secondary School
  • Public
  • 9 - 12
King George VI Public School
  • Public
  • JK - 8
Ursuline College (The Pines) Catholic Secondary School
  • Catholic
  • 9 - 12
St Joseph Catholic School
  • Catholic
  • JK - 8
St Agnes Catholic School
  • Catholic
  • JK - 8
Queen Elizabeth II C Public School
  • Public
  • JK - 8
John N Given Public School
  • Public
  • JK - 8
Victor Lauriston Public School
  • Public
  • JK - 8
Tecumseh Public School
  • Public
  • JK - 8
School catchments and distances are intended to be used as reference only. To verify enrolment eligibility for a property, contact the school directly.Report Incorrect Info
Listing data is subject to copyright, disclaimer, and additional requirements from the data provider. See our Terms of Use for terms applicable to this listing. Listing data was last updated on 2026-11-11.
We use cookies and other technologies for functionality, security, and to provide you with a personalized experience on our online services. By continuing to use our online services, you agree to our Privacy Policy and Terms of Use. For information on how to adjust your privacy settings, visit our Cookie Policy.
Dismiss