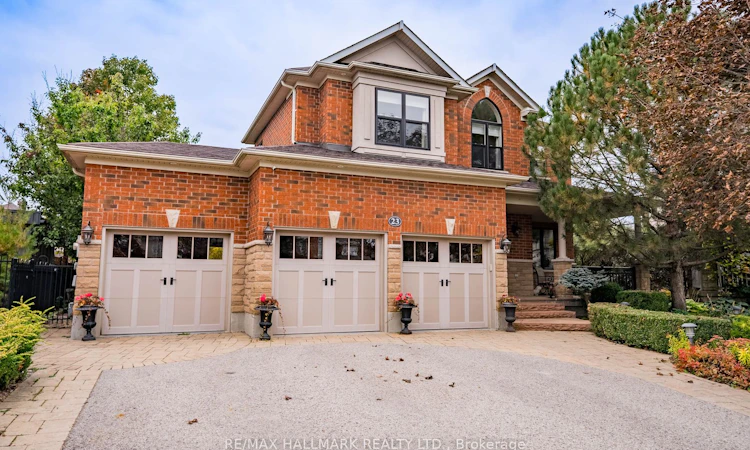
For Sale: 23 Maurovista Court, Whitchurch-Stouffville, ON - REW
Boost your listing
Listing featured. Your listing will be featured on REW.
View featured placement
$1,950,000
4 bd • 4 ba • 2500 - 3000 sf • House

23 Maurovista CourtWhitchurch-Stouffville, ON, L4A 0E4

Stouffville
  • 4 Bed
  • 4 Bath
  • 2500 - 3000 Sqft
  • House

About this home

Rarely offered on one of Stouffville's most coveted streets, 23 Maurovista Court offers over 4,000 sq. ft. of total living space, 4 bedrooms, 4 bathrooms, a finished basement, 3-car garage and an exceptional backyard with a custom pool. The main floor features a spacious foyer, private home office overlooking the front porch, updated powder room and formal dining room. At the back of the home, the layout opens into a spacious kitchen with rich wood cabinetry, granite countertops, ample storage and workspace, and a large eat-in area. The adjoining living room features a fireplace, large windows and direct access to the backyard, creating an easy flow for everyday living and entertaining. Upstairs, the impressive primary suite features a walk-in closet and 4-piece ensuite. Three additional generously sized bedrooms, a second 5-piece bathroom and a spacious second-floor laundry room complete the upper level. The finished basement offers 9-foot ceilings, a large recreation room, built-in bar, 3-piece bathroom, bedroom, exercise space, a 4' x 8' cold cellar and plenty of storage. The beautifully landscaped backyard is surrounded by mature trees and lush gardens, complete with an irrigation system for easy maintenance. A custom pool, covered porch with pot lights, stone pavers and multiple areas for lounging and dining make this an incredible space to enjoy throughout the warmer months. Located on a quiet, established court with limited through traffic, close to top-rated public and Catholic schools, parks, recreation, shops, restaurants, everyday amenities and major commuter routes. Additional features include a security system, Roof (2021), A/C Unit (2025), Windows & Exterior Doors (2021), Pool Heater (2025) & Water Softener (2023) Irrigation System and Home Security(Owned)
Listed by: Dolores Trentadue, Salesperson, RE/MAX HALLMARK REALTY LTD.

Home facts and features

Price details
List Price
Gross Taxes for 2025
$7,815
Home facts
Bedrooms
4
Full Bathrooms
4
Parking Spaces
8
Parking Details
Private
Property Type
House
Lot Size
55 ft x 124 ft (6871 ft²)
Depth
124.69
Frontage
55.11
Exterior Finish
Brick
Heating Type
Forced Air, Gas
Cooling
Central Air
Pool
Inground
Basement Details
Finished
Features
Deck, Landscape Lighting, Landscaped, Security System
Community
Agent details
Primary Agent
Primary Broker
RE/MAX HALLMARK REALTY LTD.
Secondary Agent
Sonya Torres
Secondary Broker
RE/MAX HALLMARK REALTY LTD.
Listing details
Days on REW
1 Day
MLS® Number
N13870352
Source
Toronto Real Estate Board
Is this your listing? Help it to stand out.

Mortgage Calculator

Estimated Payments
Purchase Price
Mortgage Total
Down Payment
Amortization
25 Years
Interest Rate
3.99%

Connect with our mortgage partner

Frank Mortgage

Frank Mortgage

Canada's No Fee Mortgage Marketplace

Online mortgage broker offering quick and simple access to Canada's top lenders – compare rates and complete your mortgage in a secure online environment

Connect with a mortgage expert

The displayed rates are provided as guidance only, are not guaranteed, or are to be considered an approval of credit. Approval will be based solely on your personal situation. You are encouraged to speak with a Mortgage Professional for the most accurate information and to determine your eligibility.

Property Insights

Harry Bowes Public School
  • Public
  • JK - 8
Glad Park Public School
  • Public
  • JK - 8
St Brigid Catholic Elementary School
  • Catholic
  • JK - 8
St Mark Catholic Elementary School
  • Catholic
  • JK - 8
Summitview Public School
  • Public
  • JK - 8
Pape-François School
  • Catholic
  • K - 8
St Brendan Catholic School
  • Catholic
  • JK - 8
Stouffville District Secondary School
  • Public
  • 9 - 12
Wendat Village Public School
  • Public
  • JK - 8
Oscar Peterson Public School
  • Public
  • JK - 8
School catchments and distances are intended to be used as reference only. To verify enrolment eligibility for a property, contact the school directly.Report Incorrect Info
Listing data is subject to copyright, disclaimer, and additional requirements from the data provider. See our Terms of Use for terms applicable to this listing. Listing data was last updated on 2026-10-07.
We use cookies and other technologies for functionality, security, and to provide you with a personalized experience on our online services. By continuing to use our online services, you agree to our Privacy Policy and Terms of Use. For information on how to adjust your privacy settings, visit our Cookie Policy.
Dismiss






