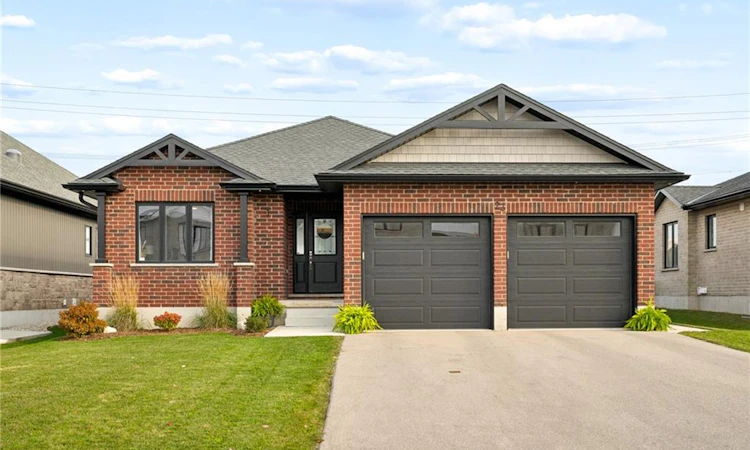
For Sale: 23 Linda Drive, Huron East, ON - REW
Boost your listing
Listing featured. Your listing will be featured on REW.
View featured placement
$599,000
2 bd • 2 ba • 1296 sf • House

23 Linda DriveHuron East, ON, N0K 1W0

  • 2 Bed
  • 2 Bath
  • 1296 Sqft
  • House

About this home

Welcome to 23 Linda Drive in Seaforth, a beautifully appointed, 2022-built brick bungalow offering modern finishes, thoughtful design, and the ease of main-floor living! From the moment you arrive, you'll appreciate the attractive curb appeal, double-car garage with extra storage space, and inviting entrance. Step inside to discover a bright, open-concept layout featuring vinyl flooring, contemporary finishes, and an abundance of natural light. The stunning kitchen is the heart of the home, showcasing sleek cabinetry, quartz countertops, stainless steel appliances, a spacious island with breakfast bar seating, and an abundance of storage. Flowing seamlessly into the dining and living areas, this inviting space is ideal for both everyday living and entertaining. The living room features a vaulted ceiling, contemporary fireplace with custom feature wall, and an impressive wall of sliding glass doors overlooking the backyard. The spacious primary bedroom offers a private retreat, complete with a beautifully finished ensuite featuring a glass-enclosed, tiled shower with rainfall showerhead. A second bedroom, powder room, and convenient main-floor laundry add to the home's functionality. Step outside to your own backyard oasis, where an expansive deck with a covered seating area provides the perfect setting for summer barbecues, morning coffee, or relaxing evenings. The generous, fully fenced backyard offers plenty of room to play, garden, or simply unwind, while backing onto open farmland for peaceful countryside views. The unfinished basement has 7' ceilings, a rough-in for a bathroom and provides exceptional potential for additional living space, bedrooms, or a recreation area tailored to your needs. Situated on a desirable quiet street in the welcoming community of Seaforth, this move-in-ready bungalow offers the perfect blend of contemporary comfort, small-town charm, and room to grow. An exceptional opportunity to enjoy modern bungalow living!
Listed by: Emily Schuurmans, Flux Realty

Home facts and features

Price details
List Price
Gross Taxes for 2026
$4,040
Home facts
Bedrooms
2
Full Bathrooms
1
Partial Bathrooms
1
Parking Spaces
4
Parking Details
Garage Door Opener, Attached Garage, Asphalt
Property Type
House
Lot Size
50 ft x 117 ft (5863 ft²)
Depth
117.25
Frontage
50.0
Year Built
Built in 2022 (4 yrs old)
Style
Bungalow
Heating Type
Forced Air,Natural Gas
Cooling
Central Air
Basement Details
Full,Unfinished,Sump Pump
Features
Auto Garage Door Remote(s), Carbon Monoxide Detector, Carbon Monoxide Detector(s), Ceiling Fan(s), Central Vacuum Roughed-in, Electric, Landscaped, Laundry Closet, Living Room, Privacy, Smoke Detector, Smoke Detector(s), Ventilation System
Appliances
Ceiling Fans, Dishwasher, Dryer, Hot Water Tank Owned, Hrv System, Light Fixtures, Range Hood, Refrigerator, Stove, Sump Pump, Washer, Window Coverings
Agent details
Primary Agent
Primary Broker
Flux Realty
Listing details
Days on REW
6 Days
MLS® Number
40874950
Source
Information Technology Systems Ontario
Board
Cornerstone Association of REALTORS®
Is this your listing? Help it to stand out.

Mortgage Calculator

provided by REW Digital Ltd
Estimated Payments
Purchase Price
Mortgage Total
Down Payment
Amortization
25 Years
Interest Rate
3.99%

Connect with our mortgage partner

Frank Mortgage

Frank Mortgage

Canada's No Fee Mortgage Marketplace

Online mortgage broker offering quick and simple access to Canada's top lenders – compare rates and complete your mortgage in a secure online environment

Connect with a mortgage expert

The displayed rates are provided as guidance only, are not guaranteed, or are to be considered an approval of credit. Approval will be based solely on your personal situation. You are encouraged to speak with a Mortgage Professional for the most accurate information and to determine your eligibility.

Property Insights

Seaforth Public School
  • Public
  • JK - 8
St James School
  • Catholic
  • JK - 8
School catchments and distances are intended to be used as reference only. To verify enrolment eligibility for a property, contact the school directly.Report Incorrect Info
Listing data is subject to copyright, disclaimer, and additional requirements from the data provider. See our Terms of Use for terms applicable to this listing. Listing data was last updated on 2026-11-04.
We use cookies and other technologies for functionality, security, and to provide you with a personalized experience on our online services. By continuing to use our online services, you agree to our Privacy Policy and Terms of Use. For information on how to adjust your privacy settings, visit our Cookie Policy.
Dismiss