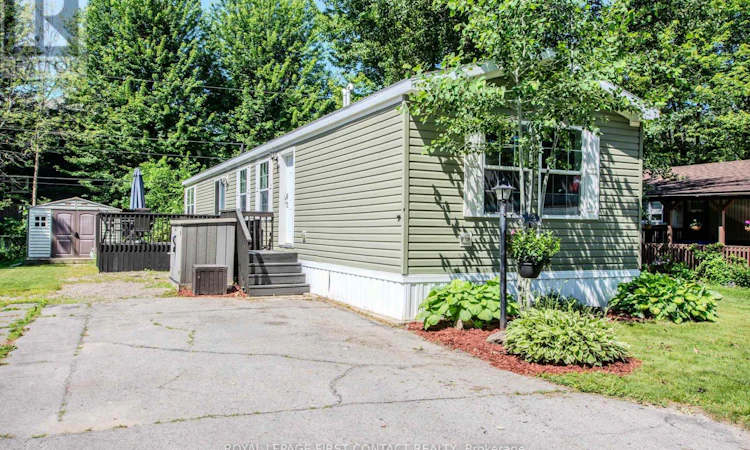
For Sale: 23 Georgian Glen Drive, Wasaga Beach, ON - REW
Boost your listing
Listing featured. Your listing will be featured on REW.
View featured placement
$289,710
2 bd 2 ba 700 - 1099 sf Mfd/Mobile Home
$289,710

23 Georgian Glen DriveWasaga Beach, ON, L9Z 1K8

  • 2 Bed
  • 2 Bath
  • 700 - 1099 Sqft
  • Mfd/Mobile Home

About this home

Enjoy carefree, affordable living in Georgian Glen Estates, a peaceful Parkbridge land-lease community in the heart of Wasaga Beach with no age restrictions. This well-managed neighbourhood offers a relaxed, low-maintenance lifestyle with municipal services, paved roads, curbside garbage/recycling pickup, road snow removal, professional management, and a community parkette with gazebo. This bright and inviting 2-bedroom, 2-bath home features a desirable split-bedroom layout, open concept living space, vaulted ceilings, shiplap accents in the living area, and a cozy stone corner gas fireplace. The updated kitchen offers everyday function and flows easily to the main living area, while the patio door walkout leads to a large deck for barbecuing, dining, or relaxing outdoors. Two storage sheds provide excellent extra space for tools, seasonal items, or hobby gear. Ideal for a first-time buyer, retiree, or anyone seeking an easier lifestyle without sacrificing comfort. The central Wasaga Beach location places you close to shopping, dining, medical services, recreation facilities, golf, parks, walking trails, and the waterfront. A practical and welcoming option for affordable ownership in a convenient community setting. Land lease: $800 per month plus land tax $29.71 per month and home tax $79.27 per month for a total of $908.48 per month. Water is meters and billed separately. (id:63626)
Listed by: STELLA HUTCHINSON, Broker, Royal LePage First Contact Realty Brokerage

Home facts and features

Price details
List Price
$289,710
Gross Taxes for 2026
$1,302
Home facts
Bedrooms
2
Full Bathrooms
2
Parking Spaces
2
Parking Details
No Garage
Property Type
Mfd/Mobile Home
Title
Leasehold
Style
Bungalow
Exterior Finish
Vinyl siding
Heating Type
Forced air, Natural gas
Cooling
Central air conditioning
Features
Fireplace(s)
Appliances
Dishwasher, Dryer, Gas stove(s), Refrigerator, Washer
Agent details
Primary Agent
Primary Broker
Royal LePage First Contact Realty Brokerage
Secondary Agent
Secondary Broker
Royal LePage First Contact Realty Brokerage
Tertiary Agent
JOHN HUTCHINSON
Tertiary Broker
Royal LePage First Contact Realty Brokerage
Listing details
Days on REW
24 Days
Property Views
55
MLS® Number
S13555682
Source
Canadian Real Estate Association

Is this your listing? Help it to stand out.

Mortgage Calculator

Estimated Payments
Purchase Price
Mortgage Total
Down Payment
Amortization
25 Years
Interest Rate
3.99%

The displayed rates are provided as guidance only, are not guaranteed, or are to be considered an approval of credit. Approval will be based solely on your personal situation. You are encouraged to speak with a Mortgage Professional for the most accurate information and to determine your eligibility.

Property Insights

Birchview Dunes Elementary School
  • Public
  • JK - 8
School catchments and distances are intended to be used as reference only. To verify enrolment eligibility for a property, contact the school directly.Report Incorrect Info
Listing data is subject to copyright, disclaimer, and additional requirements from the data provider. See our Terms of Use for terms applicable to this listing. Listing data was last updated on 2026-08-05.
We use cookies and other technologies for functionality, security, and to provide you with a personalized experience on our online services. By continuing to use our online services, you agree to our Privacy Policy and Terms of Use. For information on how to adjust your privacy settings, visit our Cookie Policy.
Dismiss

