For Sale: 23 Brucewood Road, Brampton, ON - REW
Boost your listing
Listing featured. Your listing will be featured on REW.
View featured placement
$795,000
3 + 2 bd 4 ba 1500 - 2000 sf Townhouse

23 Brucewood RoadBrampton, ON, L6R 3N1

Sandringham - Wellington
  • 3 + 2 Bed
  • 4 Bath
  • 1500 - 2000 Sqft
  • Townhouse

About this home

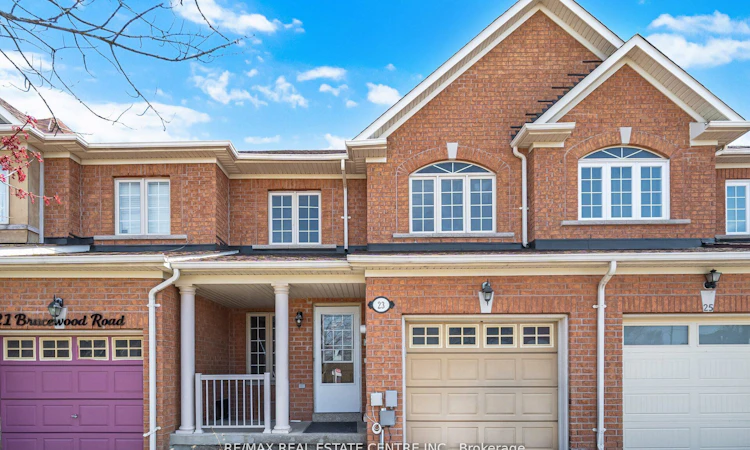
Welcome to 23 Brucewood-a rare opportunity to own one of the largest townhomes in the area, offering approximately 1,700 sq ft of beautifully designed living space on a generous 22 x 114 ft lot. From the moment you arrive, the charming front porch creates a warm and inviting first impression.Step inside to a standout layout featuring a rare combination of separate living, dining, and family rooms, seamlessly flowing into an open-concept kitchen and breakfast area-perfect for both everyday living and entertaining. The main level is enhanced with elegant pot lights, stylish modern fixtures, and fresh professional paint, giving the home a true move-in ready feel.The fully concrete backyard is a low-maintenance entertainer's dream, ideal for hosting gatherings and enjoying outdoor living without the upkeep.Upstairs, you'll find three generously sized bedrooms along with the added convenience of upper-level laundry.The finished basement adds incredible value and flexibility, offering a spacious living area, one bedroom, a bathroom, and a kitchen rough-in-perfect for an in-law suite, extended family, or future income potential.Located in the highly desirable Sandringham-Wellington community, this home is surrounded by top-rated schools, parks, trails, shopping, and everyday conveniences including Trinity Common Mall. Enjoy easy access to Highway 410, public transit, and key routes connecting to Mississauga, Vaughan, and Toronto, along with nearby healthcare at Brampton Civic Hospital.Homes with this space, layout, and potential are hard to find-don't miss your opportunity to see it in person.
Listed by: Sachit Shetty, Salesperson, RE/MAX REAL ESTATE CENTRE INC.

Home facts and features

Price details
List Price
Gross Taxes for 2026
$4,890
Home facts
Bedrooms
3 + 2
Full Bathrooms
4
Parking Spaces
2
Parking Details
Mutual
Property Type
Townhouse
Exterior Finish
Brick
Heating Type
Forced Air, Gas
Cooling
Central Air
Basement Details
Finished
Community
Agent details
Primary Agent
Sachit Shetty
Primary Broker
RE/MAX REAL ESTATE CENTRE INC.
Listing details
Days on REW
68 Days
MLS® Number
W13133540
Source
Toronto Real Estate Board
Is this your listing? Help it to stand out.

Mortgage Calculator

Estimated Payments
Purchase Price
Mortgage Total
Down Payment
Amortization
25 Years
Interest Rate
3.99%

Connect with our mortgage partner

REW Money

REW Money

REW Money

Connect with a mortgage expert

The displayed rates are provided as guidance only, are not guaranteed, or are to be considered an approval of credit. Approval will be based solely on your personal situation. You are encouraged to speak with a Mortgage Professional for the most accurate information and to determine your eligibility.

Property Insights

Sandalwood Heights Secondary School
  • Public
  • 9 - 12
Hewson Elementary Public School
  • Public
  • JK - 5
Mountain Ash Public School
  • Public
  • JK - 8
Sunny View Middle School
  • Public
  • 6 - 8
Shaw Public School
  • Public
  • JK - 8
Eagle Plains Public School
  • Public
  • JK - 8
Stanley Mills Public School
  • Public
  • JK - 6
Good Shepherd Catholic Elementary School
  • Catholic
  • JK - 8
Robert J Lee Public School
  • Public
  • JK - 8
Louise Arbour Secondary School
  • Public
  • 9 - 12
School catchments and distances are intended to be used as reference only. To verify enrolment eligibility for a property, contact the school directly.Report Incorrect Info
Listing data is subject to copyright, disclaimer, and additional requirements from the data provider. See our Terms of Use for terms applicable to this listing. Listing data was last updated on 2026-07-18.

