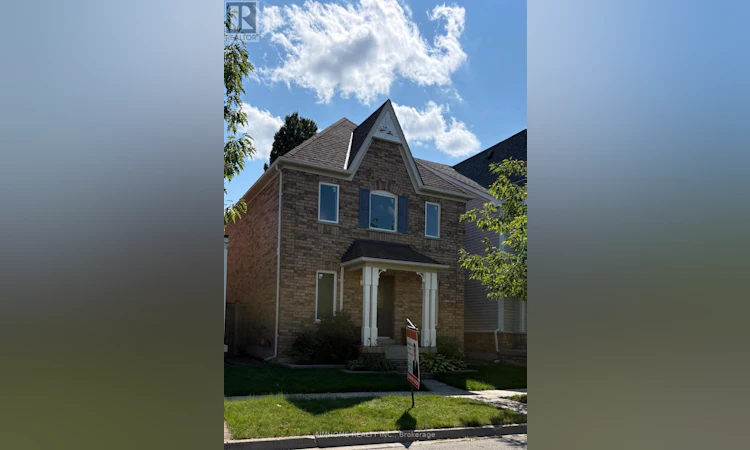
For Sale: 23 Bruce Creek Drive, Markham, ON - REW
Boost your listing
Listing featured. Your listing will be featured on REW.
View featured placement
$1,199,000
4 bd 4 ba 1500 - 1999 sf House

23 Bruce Creek DriveMarkham, ON, L6C 2V8

Angus Glen
  • 4 Bed
  • 4 Bath
  • 1500 - 1999 Sqft
  • House

About this home

Set in the prestigious and beautifully established Angus Glen community, this bright and beautifully cared-for home blends the charm of a mature neighbourhood with the comfort of thoughtful modern updates. Sun-filled living spaces, warm hardwood floors, a welcoming fireplace and an effortless layout create a home that feels both refined and relaxed.A thoughtfully designed finished basement with a spacious bedroom, full bathroom, generous recreation area and dedicated laundry space adds exceptional flexibility for guests, extended family, work or everyday living. Step outside to an enchanting garden retreat, where colourful blooms, lush green lawn and elegant interlock stonework weave naturally through the landscape. A charming kitchen garden, thoughtfully planted with tomatoes, strawberries and seasonal vegetables among the greenery, adds a delightful touch of country living - a distinctive outdoor setting to relax in, delight in and harvest from, where beauty and abundance become part of everyday living. Substantially updated where it matters most: Seller -reported updates include furnace & A/C (Nov 2023), main and second-floor windows, front entry door and backyard sliding door (2023), backyard improvements (2022), garage opener and front entrance columns (2026), and roof (2017). Meticulously maintained and move-in ready - a home offering true peace of mind in one of Markham's most desirable communities. Detail photo update on Aug 22 (id:63626)
Listed by: MICHAEL GAO, Salesperson, AIMHOME REALTY INC.

Home facts and features

Price details
List Price
Gross Taxes for 2026
$6,808
Home facts
Bedrooms
4
Full Bathrooms
4
Parking Spaces
4
Parking Details
Garage, Detached Garage
Property Type
House
Depth
108.5 feet
Frontage
27.0 feet
Title
Freehold
Exterior Finish
Brick
Heating Type
Forced air, Natural gas
Cooling
Central air conditioning
Basement Details
Finished,
Features
Carpet Free, Fireplace(s)
Appliances
Dishwasher, Dryer, Garage door opener, Garage door opener remote(s), Gas stove(s), Refrigerator, Washer, Whirlpool
Community
Agent details
Primary Agent
MICHAEL GAO
Primary Broker
AIMHOME REALTY INC.
Listing details
Days on REW
1 Day
MLS® Number
N13703028
Source
Canadian Real Estate Association

Is this your listing? Help it to stand out.

Mortgage Calculator

Estimated Payments
Purchase Price
Mortgage Total
Down Payment
Amortization
25 Years
Interest Rate
3.99%

Connect with our mortgage partner

REW Money

REW Money

REW Money

Connect with a mortgage expert

The displayed rates are provided as guidance only, are not guaranteed, or are to be considered an approval of credit. Approval will be based solely on your personal situation. You are encouraged to speak with a Mortgage Professional for the most accurate information and to determine your eligibility.

Property Insights

Pierre Elliott Trudeau High School
  • Public
  • 9 - 12
All Saints Catholic Elementary School
  • Catholic
  • JK - 8
Castlemore Elementary Public School
  • Public
  • JK - 8
Beckett Farm Public School
  • Public
  • JK - 8
Unionville Montessori School
  • Private
  • Pre-K - 8
Stonebridge Public School
  • Public
  • JK - 8
Unionville Public School
  • Public
  • JK - 8
St Matthew Catholic Elementary School
  • Catholic
  • JK - 8
William Berczy Public School
  • Public
  • JK - 8
John McCrae Public School
  • Public
  • JK - 8
School catchments and distances are intended to be used as reference only. To verify enrolment eligibility for a property, contact the school directly.Report Incorrect Info
Listing data is subject to copyright, disclaimer, and additional requirements from the data provider. See our Terms of Use for terms applicable to this listing. Listing data was last updated on 2026-08-22.
We use cookies and other technologies for functionality, security, and to provide you with a personalized experience on our online services. By continuing to use our online services, you agree to our Privacy Policy and Terms of Use. For information on how to adjust your privacy settings, visit our Cookie Policy.
Dismiss

