For Sale: 23-337 Beach Boulevard, Hamilton, ON - REW
Boost your listing
Listing featured. Your listing will be featured on REW.
View featured placement
$750,000
2 bd • 2 ba • 1200 - 1399 sf • Townhouse

23 - 337 Beach BoulevardHamilton, ON, L8H 6W4

Hamilton Beach
  • 2 Bed
  • 2 Bath
  • 1200 - 1399 Sqft
  • Townhouse

About this home

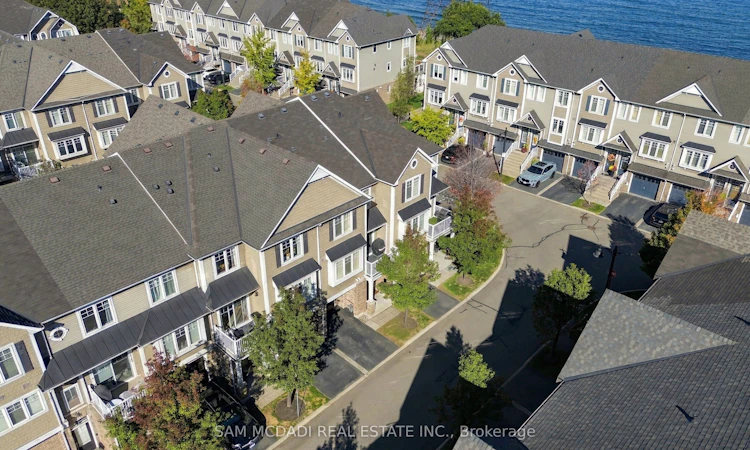
Rarely Offered, Gorgeous Fully Renovated Modern Executive Townhome in Highly Desired Waterfront/Sandy Beach Lakeside Living Community is Sure to Impress. This Beautiful Home Offering 1380 sqft, with 2 Beds, 2 Baths, Open Concept Design & Modern Finishes & Upgrades T/O Levels. Greeted by a Brick/Cedar Shaker Style Exterior, walk into a large Foyer/Sitting & Multi Use Space + Mud Room Entry from your garage w/ Lots of Natural Lighting + Premium Luxcore Vinyl Plank Floors, Pot Lights & California Shutters which is used T/O the home. The 2nd Level Offers a Kitchen/Living/Dining Room which is all Open concept providing a great space ideal for everyday living & entertaining. Kitchen Delivers Gorgeous Granite Waterfall Island Finish w/ Modern Pendant Lighting, SS Built in Appliances, Backsplash Counters, Black Modern Faucets, Contemporary Single Shaker Cabinetry w/ Ample of Cabinet Space + Open to Living & Dining Room Providing Great Natural Light & Same Modern Finishes w/ Luxury Vinyl Floor, Pot Lights, Elegant Light Fixtures, California Shutters + 2Pc Bath & Walk Out to Your Balcony for BBQs or to Sit Outside & Relax. The 3rd Level Has a Great Primary Bedroom w/ large Walkin Closet, 2nd Bedroom + 4 Pc Fully Renovated Bath + Convenience of Laundry Room on Same Level as Bedrooms & All Finished with Same Luxury Finishes. Truly a Beautiful Home, Move in Ready + Very Low Condo Fees Covers Common Element Maintenance/Gardening, snow removal & irrigation for Carefree maintenance for owners. Amazing Waterfront Location Ideal to take your paddle/kayak & water toys with just steps to Access your Sandy beach, bike/walk/ride along the Waterfront beach trail & enjoy the beautiful unsets/sunrises + Mins to Downtown Burlington, Aldershot & Confederation GO Stations, Major Highways Ideal for Commuters, Schools, Large & Boutique Shops, Various Restaurants, Waterfront Trails & Parks, Major Hospitals & More. Combination of a Beautiful Home & Vibrant Waterfront Living. A Must See!
Listed by: Sam Allan Mcdadi, SALESPERSON, SAM MCDADI REAL ESTATE INC.

Home facts and features

Price details
List Price
Gross Taxes for 2026
$6,291
Strata Maintenance Fees
$210
Home facts
Bedrooms
2
Full Bathrooms
2
Parking Spaces
2
Parking Details
Private
Property Type
Townhouse
Exterior Finish
Brick, Vinyl Siding
Heating Type
Forced Air, Gas
Cooling
Central Air
Features
Beach, Carbon Monoxide Detectors, Hospital, In-Suite Laundry, Lake Access, Public Transit, School, School Bus Route, Smoke Detector
Amenities
BBQs Allowed, Common Elements Included, Communal Waterfront Area, Shared Beach, Visitor Parking
Community
Agent details
Primary Agent
Sam Allan Mcdadi
Primary Broker
SAM MCDADI REAL ESTATE INC.
Secondary Agent
Secondary Broker
SAM MCDADI REAL ESTATE INC.
Listing details
Days on REW
1 Day
MLS® Number
X14117954
Source
Toronto Real Estate Board
Is this your listing? Help it to stand out.

Mortgage Calculator

provided by REW Digital Ltd
Estimated Payments
Purchase Price
Mortgage Total
Down Payment
Amortization
25 Years
Interest Rate
3.99%

Connect with our mortgage partner

Frank Mortgage

Frank Mortgage

Canada's No Fee Mortgage Marketplace

Online mortgage broker offering quick and simple access to Canada's top lenders – compare rates and complete your mortgage in a secure online environment

Connect with a mortgage expert

The displayed rates are provided as guidance only, are not guaranteed, or are to be considered an approval of credit. Approval will be based solely on your personal situation. You are encouraged to speak with a Mortgage Professional for the most accurate information and to determine your eligibility.

Property Insights

Hillcrest Elementary Public School
  • Public
  • JK - 8
Parkdale School
  • Public
  • JK - 5
W H Ballard Public School
  • Public
  • JK - 8
Queen Mary Public School
  • Public
  • JK - 8
Sir Winston Churchill Secondary School
  • Public
  • 9 - 12
Holy Name of Jesus Catholic Elementary School
  • Catholic
  • JK - 8
Holy Name of Jesus Catholic School
  • Catholic
  • JK - 8
St. Eugene Catholic Elementary School
  • Catholic
  • JK - 8
Delta School
  • Public
  • 9 - 12
Viscount Montgomery Public School
  • Public
  • JK - 8
School catchments and distances are intended to be used as reference only. To verify enrolment eligibility for a property, contact the school directly.Report Incorrect Info
Listing data is subject to copyright, disclaimer, and additional requirements from the data provider. See our Terms of Use for terms applicable to this listing. Listing data was last updated on 2026-10-26.
We use cookies and other technologies for functionality, security, and to provide you with a personalized experience on our online services. By continuing to use our online services, you agree to our Privacy Policy and Terms of Use. For information on how to adjust your privacy settings, visit our Cookie Policy.
Dismiss