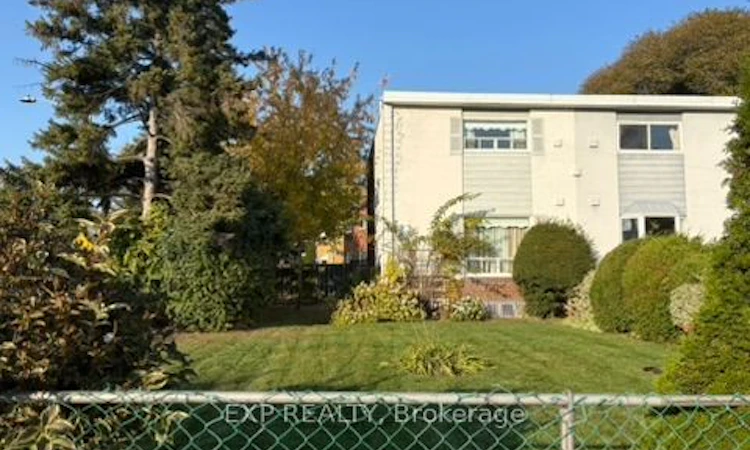
For Sale: 2292 Brookhurst Road, Mississauga, ON - REW
Boost your listing
Listing featured. Your listing will be featured on REW.
View featured placement
$749,900
3 bd • 2 ba • 1100 - 1500 sf • House

2292 Brookhurst RoadMississauga, ON, L5J 1P9

Clarkson
  • 3 Bed
  • 2 Bath
  • 1100 - 1500 Sqft
  • House

About this home

Just listed, and available for the first time ever! Welcome to this charming freehold semi-detached on a generous corner lot in Mississauga's desirable Clarkson neighbourhood. Ideal for first-time buyers, those looking to downsize, or investors ready to add their own personal touch. The bright, spacious living and dining room features original hardwood floors and abundant natural light. The eat-in kitchen offers a walkout to a comfortable sunroom, perfect for morning coffee or relaxing evenings.Upstairs, three sun-filled bedrooms await, with original hardwood throughout. Two bedrooms are covered with plush carpet, with hardwood underneath. A 4-piece bathroom and linen closet complete this level. The finished basement adds a cozy family room, half bathroom, and laundry area. A brand-new furnace (less than 1 year old). Home being Sold in 'As Is Where Is' Condition. Enjoy a prime location just a 9-minute walk to Clarkson GO Station, with a commercial plaza across the street, easy access to Hwy 403 and the QEW, and nearby parks, shopping, community centres, and beautiful walking trails, including the Rattray Marsh Conservation Area.Homes with this much potential in such a convenient location are rare. Estate sale, Certificate of Appointment of Estate Trustee received, offers welcome anytime! Book your showing today!
Listed by: Mona Karda Nanuwa, Salesperson, EXP REALTY

Home facts and features

Price details
List Price
Gross Taxes for 2026
$4,319
Home facts
Bedrooms
3
Full Bathrooms
2
Parking Spaces
3
Property Type
House
Lot Size
30 ft x 120 ft (3600 ft²)
Depth
120.0
Frontage
30.0
Exterior Finish
Stucco (Plaster), Brick
Heating Type
Forced Air, Gas
Cooling
Central Air
Basement Details
Finished
Community
Agent details
Primary Agent
Primary Broker
EXP REALTY
Listing details
Days on REW
1 Day
MLS® Number
W14173090
Source
Toronto Real Estate Board
Is this your listing? Help it to stand out.

Mortgage Calculator

provided by REW Digital Ltd
Estimated Payments
Purchase Price
Mortgage Total
Down Payment
Amortization
25 Years
Interest Rate
3.99%

Connect with our mortgage partner

Frank Mortgage

Frank Mortgage

Canada's No Fee Mortgage Marketplace

Online mortgage broker offering quick and simple access to Canada's top lenders – compare rates and complete your mortgage in a secure online environment

Connect with a mortgage expert

The displayed rates are provided as guidance only, are not guaranteed, or are to be considered an approval of credit. Approval will be based solely on your personal situation. You are encouraged to speak with a Mortgage Professional for the most accurate information and to determine your eligibility.

Property Insights

Hillside Public School
  • Public
  • JK - 8
St Louis School
  • Catholic
  • JK - 8
É Élém Horizon Jeunesse
  • Public
  • JK - 6
Clarkson Secondary School
  • Public
  • 9 - 12
St Helen School
  • Catholic
  • JK - 8
ISNA High School
  • Private
  • K - 8
Iona Secondary School
  • Catholic
  • 9 - 12
Hillcrest Public School
  • Public
  • JK - 8
Clarkson Public School
  • Public
  • JK - 6
Olive Grove School
  • Private
  • PS - 8
School catchments and distances are intended to be used as reference only. To verify enrolment eligibility for a property, contact the school directly.Report Incorrect Info
Listing data is subject to copyright, disclaimer, and additional requirements from the data provider. See our Terms of Use for terms applicable to this listing. Listing data was last updated on 2026-11-12.
We use cookies and other technologies for functionality, security, and to provide you with a personalized experience on our online services. By continuing to use our online services, you agree to our Privacy Policy and Terms of Use. For information on how to adjust your privacy settings, visit our Cookie Policy.
Dismiss