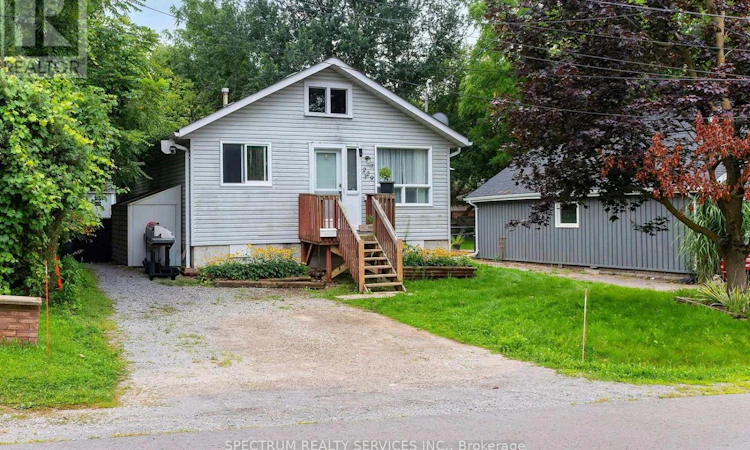
For Sale: 229 Pine Beach Drive, Georgina, ON - REW
Boost your listing
Listing featured. Your listing will be featured on REW.
View featured placement
$449,500
2 bd 1 ba < 698 sf House

229 Pine Beach DriveGeorgina, ON, L4P 2V7

Keswick South
  • 2 Bed
  • 1 Bath
  • < 698 Sqft
  • House

About this home

This home sits on a beautiful 50 x 127 ft mature lot, offering the kind of space and privacy that's increasingly hard to find in Keswick's lake adjacent neighbourhoods. This is truly a fantastic starter home or a peaceful retirement option. It is clean, functional, and offers a great opportunity for a buyer who wants to add their own modern touches over time. With a forced air gas furnace & AC, the home is raised with an insulated crawl space on a concrete bed, adding stability and warmth. The backyard is clear of trees, giving you an open, sunny outdoor area perfect for gardening, pets, or simply relaxing on warm evenings. Inside, this two bedroom home is wonderfully quaint, with a layout that feels welcoming the moment you step in. The living and dining area features a sliding door walkout to a deck, and large wrap around patio, creating a seamless indoor-outdoor flow that's ideal for morning coffee, weekend barbecues, or entertaining friends as the deck becomes an extension of your living space - a true highlight of the property. The abundance of windows, filling every room with natural light is uplifting, as is the one block walk to the shore line of Lake Simcoe or Lake Drive South, where you can follow the shoreline to several beaches, parks, and the marina. Whether it's sunset walks, paddleboarding, fishing or simply enjoying the waterfront, everything is just minutes away. Even without direct waterfront access, the lake is always present - socially and seasonally. A private beach membership is also available for a small annual fee - a rare perk that adds to the lifestyle. Only a few minutes from Keswick's main strip and its grocery stores, pharmacies, restaurants, and services. A unique blend of cottage heritage and year round living, it's a peaceful residential pocket shaped by the lake, by history, and by the people who've chosen to stay. (id:63626)
Listed by: LUISA BADA, Broker, SPECTRUM REALTY SERVICES INC.

Home facts and features

Price details
List Price
Gross Taxes for 2025
$3,399
Home facts
Bedrooms
2
Full Bathrooms
1
Parking Spaces
4
Parking Details
No Garage
Property Type
House
Depth
127 feet
Frontage
50.0 feet
Title
Freehold
Style
Bungalow
Exterior Finish
Vinyl siding
Heating Type
Forced air, Natural gas
Cooling
Central air conditioning
Basement Details
Crawl space
Features
Carpet Free
Appliances
Dryer, Microwave, Range, Refrigerator, Stove, Washer, Window Coverings
Community
Agent details
Primary Agent
Primary Broker
SPECTRUM REALTY SERVICES INC.
Listing details
Days on REW
1 Day
MLS® Number
N13700304
Source
Canadian Real Estate Association

Is this your listing? Help it to stand out.

Mortgage Calculator

Estimated Payments
Purchase Price
Mortgage Total
Down Payment
Amortization
25 Years
Interest Rate
3.99%

Connect with our mortgage partner

REW Money

REW Money

REW Money

Connect with a mortgage expert

The displayed rates are provided as guidance only, are not guaranteed, or are to be considered an approval of credit. Approval will be based solely on your personal situation. You are encouraged to speak with a Mortgage Professional for the most accurate information and to determine your eligibility.

Property Insights

Our Lady of the Lake Catholic School
  • Catholic
  • 7 - 12
Prince of Peace Catholic Elementary School
  • Catholic
  • JK - 6
Jersey Public School
  • Public
  • JK - 8
R L Graham Public School
  • Public
  • JK - 8
Keswick High School
  • Public
  • 9 - 12
Fairwood Public School
  • Public
  • JK - 8
Lake Simcoe Public School
  • Public
  • JK - 8
W J Watson Public School
  • Public
  • JK - 8
Keswick Public School
  • Public
  • JK - 8
Lakeside Public School
  • Public
  • JK - 8
School catchments and distances are intended to be used as reference only. To verify enrolment eligibility for a property, contact the school directly.Report Incorrect Info
Listing data is subject to copyright, disclaimer, and additional requirements from the data provider. See our Terms of Use for terms applicable to this listing. Listing data was last updated on 2026-08-22.
We use cookies and other technologies for functionality, security, and to provide you with a personalized experience on our online services. By continuing to use our online services, you agree to our Privacy Policy and Terms of Use. For information on how to adjust your privacy settings, visit our Cookie Policy.
Dismiss

