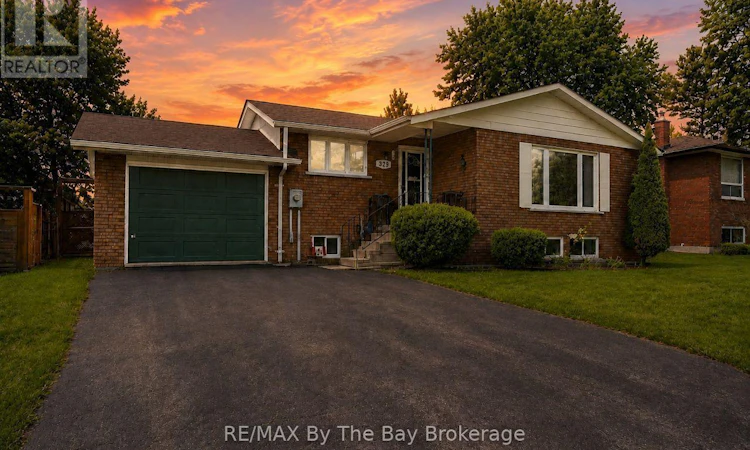
For Sale: 229 Datas Drive E, Clearview, ON - REW
Boost your listing
Listing featured. Your listing will be featured on REW.
View featured placement
$649,000
5 bd • 2 ba • 1100 - 1499 sf • House
229 Datas Drive E
Street ViewDirections

229 Datas Drive EClearview, ON, L0M 1S0

Stayner
  • 5 Bed
  • 2 Bath
  • 1100 - 1499 Sqft
  • House

About this home

Quality brick bungalow in a prime Stayner location. Welcome to 229 Datas Drive East, a solid and well-cared-for home built in 1985 by the respected Woods Brothers-known for craftsmanship and long-lasting construction. Set on a 61' x 105' lot, this property offers comfort, reliability, and excellent long-term potential. The home features a 1-car garage, forced-air gas heat, municipal services, and important updates already completed, including a new furnace (Sept 3, 2012) and new roof (June 2019). Inside, you'll find warm oak cabinetry and a classic layout that suits both everyday living and future customization. A major advantage is the ideal in-law potential, complete with a separate entrance, making it perfect for extended family, guests, or flexible living arrangements. The location is one of the strongest selling points. This home sits just minutes from downtown Stayner, where you'll enjoy local shops, restaurants, services, and community amenities. Families will appreciate being close to schools, allowing for easy routines and a true walkable lifestyle. Stayner continues to grow as a desirable, family-friendly community with a welcoming small-town feel. Commuters will value the convenience: approximately 35 minutes to Barrie and about 90 minutes to Toronto, depending on traffic-an excellent balance of affordability, space, and access to major centres. This is a solid, well-maintained brick bungalow in a sought-after neighbourhood-ideal for buyers looking for quality construction, practical updates, and a location that truly enhances everyday living (id:63626)
Listed by: BRAD HAMMETT, Salesperson, RE/MAX By The Bay Brokerage

Home facts and features

Price details
List Price
Gross Taxes for 2026
$3,314
Home facts
Bedrooms
5
Full Bathrooms
2
Parking Spaces
4
Parking Details
Attached Garage, Garage
Property Type
House
Lot Size
61 ft x 105 ft (6405 ft²)
Depth
105 feet
Frontage
61.0 feet
Title
Freehold
Style
Bungalow
Exterior Finish
Brick
Heating Type
Forced air, Natural gas
Cooling
Central air conditioning
Basement Details
Finished,
Features
In-Law Suite
Appliances
Dryer, Refrigerator, Stove, Washer
Community
Agent details
Primary Agent
BRAD HAMMETT
Primary Broker
RE/MAX By The Bay Brokerage
Secondary Agent
Secondary Broker
RE/MAX By The Bay Brokerage
Tertiary Agent
SANJAY KAPOOR
Tertiary Broker
RE/MAX By The Bay Brokerage
Listing details
Days on REW
17 Days
Property Views
39
MLS® Number
S13849030
Source
Canadian Real Estate Association

Is this your listing? Help it to stand out.

Mortgage Calculator

provided by REW Digital Ltd
Estimated Payments
Purchase Price
Mortgage Total
Down Payment
Amortization
25 Years
Interest Rate
3.99%

Connect with our mortgage partner

Frank Mortgage

Frank Mortgage

Canada's No Fee Mortgage Marketplace

Online mortgage broker offering quick and simple access to Canada's top lenders – compare rates and complete your mortgage in a secure online environment

Connect with a mortgage expert

The displayed rates are provided as guidance only, are not guaranteed, or are to be considered an approval of credit. Approval will be based solely on your personal situation. You are encouraged to speak with a Mortgage Professional for the most accurate information and to determine your eligibility.

Property Insights

Byng Public School
  • Public
  • JK - 8
Clearview Meadows Elementary School
  • Public
  • JK - 8
Stayner Collegiate Institute
  • Public
  • 9 - 12
St Noel Chabanel Catholic Elementary School
  • Catholic
  • JK - 8
School catchments and distances are intended to be used as reference only. To verify enrolment eligibility for a property, contact the school directly.Report Incorrect Info
Listing data is subject to copyright, disclaimer, and additional requirements from the data provider. See our Terms of Use for terms applicable to this listing. Listing data was last updated on 2026-10-17.
We use cookies and other technologies for functionality, security, and to provide you with a personalized experience on our online services. By continuing to use our online services, you agree to our Privacy Policy and Terms of Use. For information on how to adjust your privacy settings, visit our Cookie Policy.
Dismiss

