For Sale: 228 25th Street EAST, Hamilton, ON - REW
Boost your listing
Listing featured. Your listing will be featured on REW.
View featured placement
$849,000
5 bd • 3 ba • 1500 - 1999 sf • Multifamily

228 East 25th StreetHamilton, ON, L8V 3A5

Eastmount
  • 5 Bed
  • 3 Bath
  • 1500 - 1999 Sqft
  • Multifamily

About this home

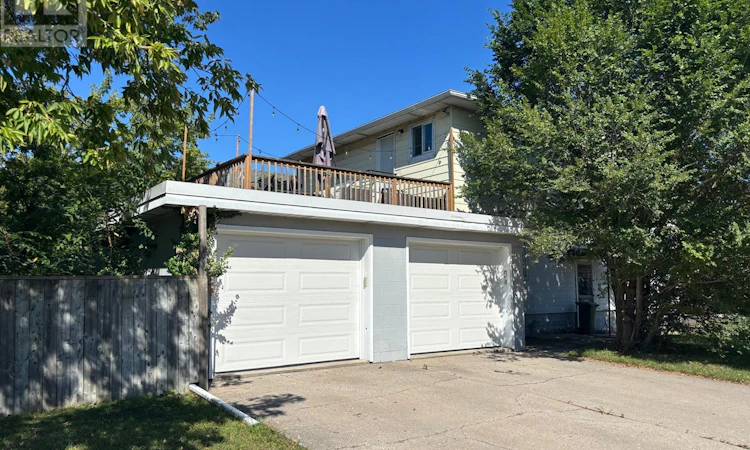
Welcome to this extensively renovated detached duplex in Hamilton's desirable Eastmount neighbourhood, offering an exceptional opportunity for investors, multi-generational families or buyers seeking additional rental income. Situated on a generous 50 x 107.33 ft lot, this versatile property features two spacious, self-contained units with separate entrances and metered utilities. The vacant main-floor unit offers three bedrooms, a full bathroom, kitchen and living room, providing an excellent opportunity for owner occupancy or rental income. The currently tenanted upper-level unit features two bedrooms, a full bathroom, kitchen, living room and access to a rooftop deck, providing an existing income stream. The unfinished basement offers additional space and potential for future development or a third unit, subject to municipal approvals. Extensively upgraded since 2022, improvements include new electrical wiring and upgraded panels, plumbing, kitchens, bathrooms, subfloors and flooring throughout. Additional upgrades include new garage doors, roofing over the garage and rooftop deck and brand-new main house shingles in 2026. Complete with a detached double garage, private double-wide driveway, central air conditioning and forced-air gas heating, this property combines modern updates with excellent functionality. An exceptional opportunity to own an extensively updated duplex with immediate occupancy potential, existing rental income and future development possibilities in an established Hamilton neighbourhood! (id:63626)
Listed by: SEWIT TAMENE, Salesperson, REAL ESTATE HOMEWARD

Home facts and features

Price details
List Price
Gross Taxes for 2026
$5,949
Home facts
Bedrooms
5
Full Bathrooms
2
Partial Bathrooms
1
Parking Spaces
4
Parking Details
Attached Garage, Garage
Property Type
Multifamily
Lot Size
50 ft x 107 ft (5365 ft²)
Depth
107.3 feet
Frontage
50.0 feet
Exterior Finish
Aluminum siding
Heating Type
Forced air, Electric
Cooling
Central air conditioning
Basement Details
Unfinished,
Features
Separate Electricity Meters
Community
Agent details
Primary Agent
SEWIT TAMENE
Primary Broker
REAL ESTATE HOMEWARD
Listing details
Days on REW
1 Day
MLS® Number
X14088818
Source
Canadian Real Estate Association

Is this your listing? Help it to stand out.

Mortgage Calculator

provided by REW Digital Ltd
Estimated Payments
Purchase Price
Mortgage Total
Down Payment
Amortization
25 Years
Interest Rate
3.99%

Connect with our mortgage partner

Frank Mortgage

Frank Mortgage

Canada's No Fee Mortgage Marketplace

Online mortgage broker offering quick and simple access to Canada's top lenders – compare rates and complete your mortgage in a secure online environment

Connect with a mortgage expert

The displayed rates are provided as guidance only, are not guaranteed, or are to be considered an approval of credit. Approval will be based solely on your personal situation. You are encouraged to speak with a Mortgage Professional for the most accurate information and to determine your eligibility.

Property Insights

Timothy Canadian Reformed School
  • Private
  • K - 8
Franklin Junior Public School
  • Public
  • JK - 8
George L Armstrong Public School
  • Public
  • JK - 8
Sacred Heart of Jesus Catholic Elementary School
  • Catholic
  • JK - 8
Blessed Sacrament Catholic Elementary School
  • Catholic
  • JK - 8
Our Lady of Lourdes Catholic Elementary School
  • Catholic
  • JK - 8
ÉÉC Notre-Dame
  • Catholic
  • JK - 8
Highview Public School
  • Public
  • JK - 8
Adelaide Hoodless Public School
  • Public
  • JK - 8
Queensdale School
  • Public
  • JK - 8
School catchments and distances are intended to be used as reference only. To verify enrolment eligibility for a property, contact the school directly.Report Incorrect Info
Listing data is subject to copyright, disclaimer, and additional requirements from the data provider. See our Terms of Use for terms applicable to this listing. Listing data was last updated on 2026-10-16.
We use cookies and other technologies for functionality, security, and to provide you with a personalized experience on our online services. By continuing to use our online services, you agree to our Privacy Policy and Terms of Use. For information on how to adjust your privacy settings, visit our Cookie Policy.
Dismiss

