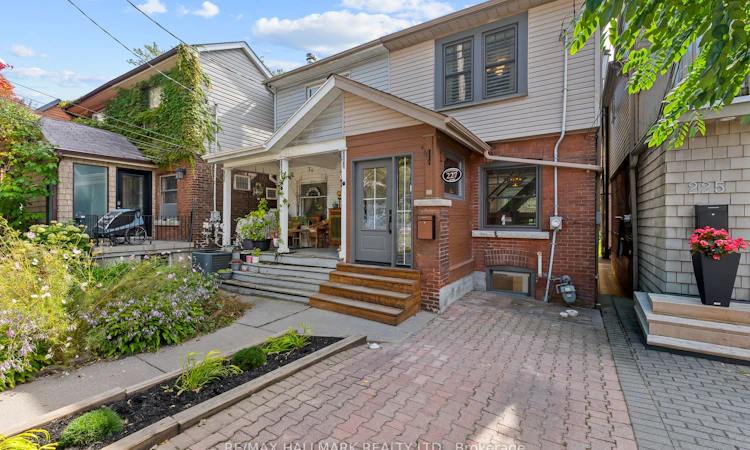
For Sale: 227 Eastwood Road, Toronto, ON - REW
Boost your listing
Listing featured. Your listing will be featured on REW.
View featured placement
$899,000
2 + 1 bd • 2 ba • 700 - 1100 sf • House

227 Eastwood RoadToronto, ON, M4L 2E2

Woodbine Corridor
  • 2 + 1 Bed
  • 2 Bath
  • 700 - 1100 Sqft
  • House

About this home

Welcome to 227 Eastwood Ave, a beautifully renovated 2+1 bedroom, 2 bathroom semi in the heart of the Beach, combining thoughtful design, character and turnkey living with one of the neighbourhood's rarest conveniences: a licensed front yard parking pad. An enclosed front foyer keeps coats, shoes and everyday clutter out of the living space, while hardwood floors, custom millwork, pot lights and carefully chosen finishes carry throughout. The main floor offers a generous dining room and bright living room with custom built-ins, feature wall and fireplace, connected by a striking open staircase with glass railings that brings light through the centre of the home. Upstairs are two well-proportioned bedrooms and a renovated family bath, while the spacious primary is wrapped in custom built-in cabinetry offering exceptional storage. The bright, above-grade lower level has been transformed into a functional extension of the home. The eat-in kitchen features extensive cabinetry, granite counters, stainless appliances, farmhouse sink and heated floors. Best of all, it walks directly out to the backyard, creating a natural indoor/outdoor connection with the deck and BBQ just steps from the kitchen. A separate +1 makes an ideal home office or guest space, while a second bathroom and laundry add even more function. Outside, enjoy an elevated deck, stone patio and remarkably deep, private treed yard with plenty of room to entertain, play or unwind. Just around the corner, Fairmount Park feels like an extension of your backyard with tennis courts, playground, outdoor hockey rink and neighbourhood-favourite toboggan hills, while Fairmount Park Community Centre offers an indoor pool for year-round recreation. Steps to Bowmore Road Jr & Sr PS and close to Kingston Rd, Gerrard, Queen, transit, the Beach and waterfront. Beautifully renovated, turnkey, packed with storage & complete with rare licensed parking, this is an east-end home that lives every bit as beautifully as it looks!
Listed by: Geoffrey Patrick Grace, Salesperson, RE/MAX HALLMARK REALTY LTD.

Home facts and features

Price details
List Price
Gross Taxes for 2026
$4,857
Home facts
Bedrooms
2 + 1
Full Bathrooms
2
Parking Spaces
1
Parking Details
Front Yard Parking
Property Type
House
Lot Size
15 ft x 125 ft (1990 ft²)
Depth
125.0
Frontage
15.92
Exterior Finish
Brick, Other
Heating Type
Forced Air, Gas
Cooling
Central Air
Basement Details
Finished with Walk-Out, Finished
Community
Agent details
Primary Agent
Primary Broker
RE/MAX HALLMARK REALTY LTD.
Listing details
Days on REW
1 Day
MLS® Number
E13839466
Source
Toronto Real Estate Board
Is this your listing? Help it to stand out.

Mortgage Calculator

Estimated Payments
Purchase Price
Mortgage Total
Down Payment
Amortization
25 Years
Interest Rate
3.99%

Connect with our mortgage partner

Frank Mortgage

Frank Mortgage

Canada's No Fee Mortgage Marketplace

Online mortgage broker offering quick and simple access to Canada's top lenders – compare rates and complete your mortgage in a secure online environment

Connect with a mortgage expert

The displayed rates are provided as guidance only, are not guaranteed, or are to be considered an approval of credit. Approval will be based solely on your personal situation. You are encouraged to speak with a Mortgage Professional for the most accurate information and to determine your eligibility.

Property Insights

Bowmore Road Junior & Senior Public School
  • Public
  • JK - 8
Norway Junior Public School
  • Public
  • JK - 6
ÉÉC Georges-Étienne-Cartier
  • Catholic
  • JK - 6
Roden School
  • Public
  • JK - 8
Earl Haig Public School
  • Public
  • JK - 8
Monarch Park Collegiate Institute
  • Public
  • 9 - 12
Kew Park Montessori Day School
  • Private
  • 1 - 6
Kew Beach Junior Public School
  • Public
  • JK - 6
Glen Ames Senior Public School
  • Public
  • 7 - 8
Williamson Road Junior Public School
  • Public
  • JK - 6
School catchments and distances are intended to be used as reference only. To verify enrolment eligibility for a property, contact the school directly.Report Incorrect Info
Listing data is subject to copyright, disclaimer, and additional requirements from the data provider. See our Terms of Use for terms applicable to this listing. Listing data was last updated on 2026-09-29.
We use cookies and other technologies for functionality, security, and to provide you with a personalized experience on our online services. By continuing to use our online services, you agree to our Privacy Policy and Terms of Use. For information on how to adjust your privacy settings, visit our Cookie Policy.
Dismiss

