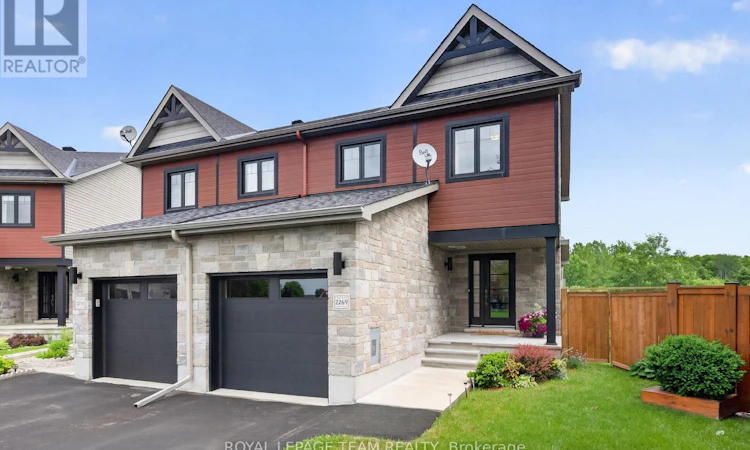
For Sale: 2269 Marble Crescent, Clarence-Rockland, ON - REW
Boost your listing
Listing featured. Your listing will be featured on REW.
View featured placement
$619,000
3 bd 3 ba 1100 - 1499 sf House

2269 Marble CrescentClarence-Rockland, ON, K4K 0G9

  • 3 Bed
  • 3 Bath
  • 1100 - 1499 Sqft
  • House

About this home

WELCOME to this stunning 3 BEDROOM, 3 BATHROOM semi-detached home, ideally located on a quiet family-friendly street in the heart of Rockland. Built in 2017, this move-in-ready home sits on a RARE PREMIUM PIE-SHAPED LOT backing directly onto GREEN-SPACE with NO REAR NEIGHBOURS, offering a level of privacy and outdoor space rarely found. Expanding to approximately 50 FEET WIDE AT THE REAR and stretching roughly 128 FEET DEEP, the backyard provides incredible outdoor living space. Enjoy peaceful views from the elevated rear deck overlooking the green-space or relax under the covered patio below, creating two distinct outdoor areas perfect for entertaining, family gatherings, or quiet evenings at home. The bright open-concept main floor features spacious living and dining areas that flow seamlessly into the kitchen, creating a functional layout ideal for everyday living and hosting guests. Large rear windows fill the home with natural light while showcasing the beautiful setting beyond. Upstairs, you'll find three generously sized bedrooms, including a spacious primary suite complete with a private ensuite bathroom and ample closet space, along with a second full bathroom serving the additional bedrooms. The FINISHED WALKOUT BASEMENT adds exceptional flexibility and valuable living space. Complete with a full bathroom, built-in Murphy bed, direct backyard access, and plenty of open space, it offers an ideal setup for guests, multi-generational living, a home office, recreation room, gym, or potential future in-law suite configuration. With a thoughtful layout, premium lot, walkout basement, and no rear neighbours, this home offers an outstanding combination of comfort, privacy, and practicality. Conveniently located close to schools, parks, walking trails, shopping, restaurants, recreation facilities, and all of Rockland's everyday amenities, this is a rare opportunity to own a modern home on one of the community's most desirable lots. (id:63626)
Listed by: Charles Khouri, Salesperson, ROYAL LEPAGE TEAM REALTY

Home facts and features

Price details
List Price
Gross Taxes for 2026
$4,197
Home facts
Bedrooms
3
Full Bathrooms
2
Partial Bathrooms
1
Parking Spaces
3
Parking Details
Attached Garage, Garage, Inside Entry
Property Type
House
Depth
128.4 feet
Frontage
17.0 feet
Title
Freehold
Exterior Finish
Stone, Vinyl siding
Heating Type
Forced air, Natural gas
Cooling
Central air conditioning
Basement Details
Finished, Full, Separate entrance, Walk out, ,
Appliances
Dishwasher, Dryer, Refrigerator, Stove, Washer
Agent details
Primary Agent
Charles Khouri
Primary Broker
ROYAL LEPAGE TEAM REALTY
Listing details
Days on REW
31 Days
MLS® Number
X13478814
Source
Canadian Real Estate Association
Board
Ottawa Real Estate Board

Is this your listing? Help it to stand out.

Mortgage Calculator

Estimated Payments
Purchase Price
Mortgage Total
Down Payment
Amortization
25 Years
Interest Rate
3.99%

Connect with our mortgage partner

REW Money

REW Money

REW Money

Connect with a mortgage expert

The displayed rates are provided as guidance only, are not guaranteed, or are to be considered an approval of credit. Approval will be based solely on your personal situation. You are encouraged to speak with a Mortgage Professional for the most accurate information and to determine your eligibility.

Property Insights

Rockland District High School
  • Public
  • 7 - 12
ÉEP Carrefour Jeunesse
  • Public
  • JK - 8
Rockland Public School
  • Public
  • JK - 6
É Élém C Sainte-Trinité
  • Catholic
  • JK - 6
L'Escale
  • Catholic
  • 7 - 12
St Patrick Catholic Elementary School
  • Catholic
  • JK - 6
Prescott-Russell Eastern Ontario School
  • Public
  • 9 - 12
School catchments and distances are intended to be used as reference only. To verify enrolment eligibility for a property, contact the school directly.Report Incorrect Info
Listing data is subject to copyright, disclaimer, and additional requirements from the data provider. See our Terms of Use for terms applicable to this listing. Listing data was last updated on 2026-07-23.

