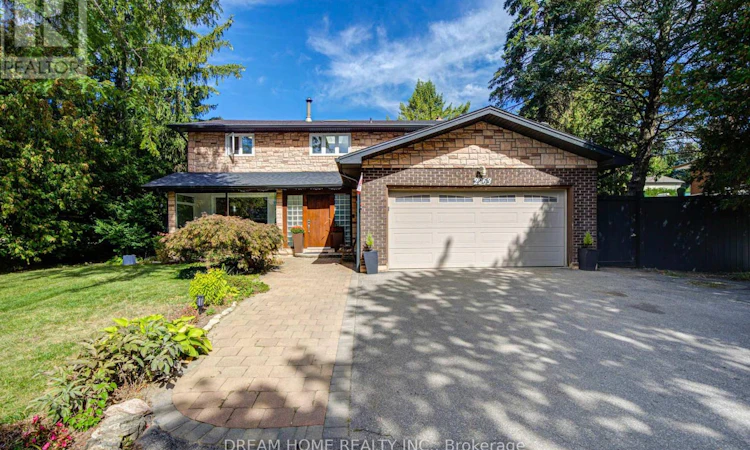
For Sale: 2263 Taylor's Orchard, Mississauga, ON - REW
Boost your listing
Listing featured. Your listing will be featured on REW.
View featured placement
$2,250,000
4 bd • 4 ba • 2500 - 2999 sf • House

2263 Taylor's OrchardMississauga, ON, L5B 2T1

Cooksville
  • 4 Bed
  • 4 Bath
  • 2500 - 2999 Sqft
  • House

About this home

Welcome to this beautifully situated home in Mississauga's highly sought-after Gordon Woods community! Nestled on a quiet, tree-lined street surrounded by mature greenery and beautiful established homes, this exceptional property offers a rare opportunity to live in one of the city's premier neighbourhoods. With extensive major updates and mechanical improvements completed over the years this property is a must-see. Key mechanical updates include the roof and skylight (~4 years), heat pump (~2 years), furnace (~5 years), soffits and gutters (~2 years), and windows and patio doors (~10 years). Step outside into a private, serene backyard oasis featuring a beautifully renovated swimming pool (~8 years) equipped with a brand-new pool pump (~2 months), perfect for relaxing or entertaining during summer months. Inside, the home features numerous updated quality appliances, including a Samsung stove (~1 month), under-counter refrigerator (~4 months), Bosch refrigerator (~3 years), Miele washer (~2 years), and Miele dryer (~7 years). Enjoy a peaceful, mature neighborhood lifestyle surrounded by lush canopy and nature, with effortless access to top-rated schools, parks, shopping, public transit, and major highways. A remarkably well-maintained home with every major component taken care of-offering a true turn-key move-in experience! (id:63626)
Listed by: JANICE ZHANG, Broker, DREAM HOME REALTY INC.

Home facts and features

Price details
List Price
Gross Taxes for 2026
$12,870
Home facts
Bedrooms
4
Full Bathrooms
3
Partial Bathrooms
1
Parking Spaces
4
Parking Details
Garage, Attached Garage
Property Type
House
Depth
122.8 feet
Frontage
65.7 feet
Title
Freehold
Exterior Finish
Brick
Heating Type
Forced air, Natural gas
Cooling
Central air conditioning
Pool
In Ground Pool
Basement Details
Finished,
Features
Conservation/green belt, Wooded area
Appliances
Dryer, Refrigerator, Stove, Washer, Window Coverings
Community
Agent details
Primary Agent
Primary Broker
DREAM HOME REALTY INC.
Listing details
Days on REW
1 Day
MLS® Number
W13836162
Source
Canadian Real Estate Association

Is this your listing? Help it to stand out.

Mortgage Calculator

Estimated Payments
Purchase Price
Mortgage Total
Down Payment
Amortization
25 Years
Interest Rate
3.99%

Connect with our mortgage partner

Frank Mortgage

Frank Mortgage

Canada's No Fee Mortgage Marketplace

Online mortgage broker offering quick and simple access to Canada's top lenders – compare rates and complete your mortgage in a secure online environment

Connect with a mortgage expert

The displayed rates are provided as guidance only, are not guaranteed, or are to be considered an approval of credit. Approval will be based solely on your personal situation. You are encouraged to speak with a Mortgage Professional for the most accurate information and to determine your eligibility.

Property Insights

Floradale Public School
  • Public
  • JK - 6
Bronte College
  • Private
  • 9 - 12
Mary Fix Catholic School
  • Catholic
  • JK - 8
St Catherine of Siena School
  • Catholic
  • JK - 8
Meadow Green Academy
  • Private
  • PS - 8
Cashmere Avenue Public School
  • Public
  • JK - 6
Beacon House International College
  • Private
  • 9 - 12
Queen Elizabeth Senior Public School
  • Public
  • 6 - 8
A+ Academy of Advancement - Mississauga
  • Private
  • 9 - 12
Father Daniel Zanon Elementary School
  • Catholic
  • JK - 8
School catchments and distances are intended to be used as reference only. To verify enrolment eligibility for a property, contact the school directly.Report Incorrect Info
Listing data is subject to copyright, disclaimer, and additional requirements from the data provider. See our Terms of Use for terms applicable to this listing. Listing data was last updated on 2026-09-28.
We use cookies and other technologies for functionality, security, and to provide you with a personalized experience on our online services. By continuing to use our online services, you agree to our Privacy Policy and Terms of Use. For information on how to adjust your privacy settings, visit our Cookie Policy.
Dismiss

