For Sale: 226 Tain Street, North Middlesex, ON - REW
Boost your listing
Listing featured. Your listing will be featured on REW.
View featured placement
$539,900
2 bd 2 ba 1100 - 1499 sf House

226 Tain StreetNorth Middlesex, ON, N0M 2K0

  • 2 Bed
  • 2 Bath
  • 1100 - 1499 Sqft
  • House

About this home

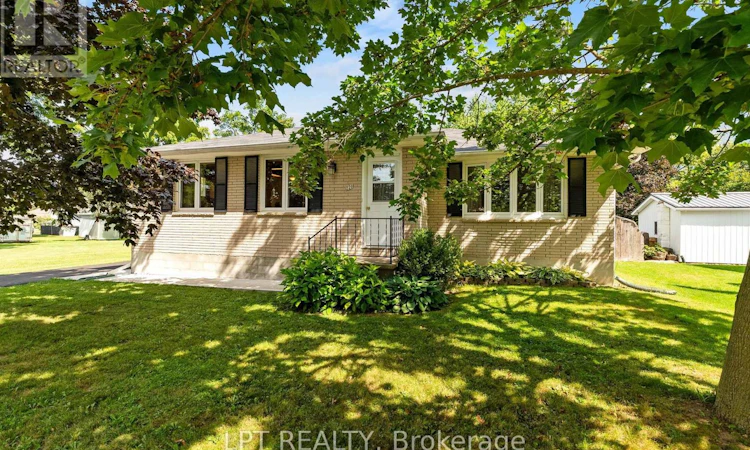
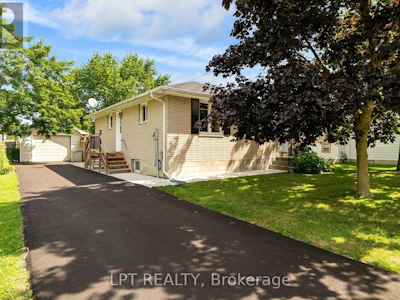
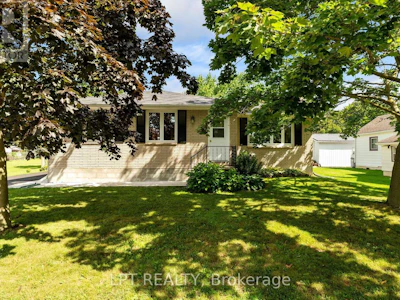
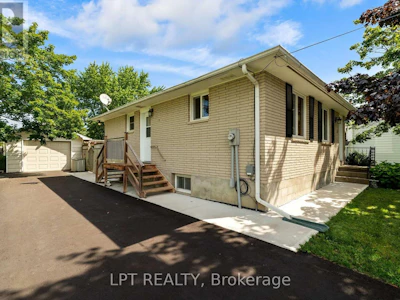
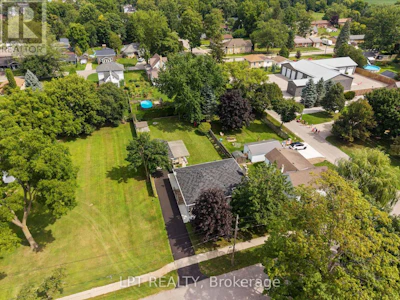
Welcome to this beautifully renovated 3-bedroom, 2-bath fully bricked bungalow in the heart of Parkhill, Ontario! Offering a fantastic combination of space, comfort, and location, this home is perfect for families looking for a move-in-ready property in a friendly small-town community. The oversized open-concept kitchen is sure to be the showstopper, featuring an abundance of cupboard and counter space with plenty of room for extended family and friends to gather around the large island or kitchen table. The kitchen flows seamlessly into the spacious living room, complete with a cozy gas fireplace, creating the perfect space for entertaining or relaxing with the family. The main floor also offers a 4-piece bathroom, a comfortable spare bedroom, and a spacious primary bedroom. Downstairs, the huge recreation room provides endless possibilities for family activities, entertaining, hobbies or crafts, with built-in cupboards providing excellent storage. The lower level also features a 3-piece bathroom, laundry area and an additional bedroom, making it ideal for guests, teenagers or extended family. A large cold storage room completes this level and provides plenty of additional storage. Outside, enjoy just under a quarter-acre of property with a fully fenced, private backyard, perfect for children, pets and summer gatherings. A patio beside the detached garage provides a great spot for outdoor entertaining, while the newly paved private asphalt driveway offers plenty of parking. Location is everything, and this property delivers! Just a short walk to the local schools, tennis courts, gym, recreation centre, hockey arena, skateboard park, and baseball diamonds. Parkhill offers the perfect setting to raise a family, with many of the amenities you need right outside your door. A renovated home, great yard, fantastic location, and plenty of living space-this one checks all the boxes. **Come see it before it's gone!** (id:63626)

Home facts and features

Price details
List Price
Gross Taxes for 2025
$2,880
Home facts
Bedrooms
2
Full Bathrooms
2
Parking Spaces
4
Parking Details
Detached Garage, Garage
Property Type
House
Depth
165 feet
Frontage
62.3 feet
Title
Freehold
Style
Bungalow
Exterior Finish
Brick
Heating Type
Forced air, Natural gas
Cooling
Central air conditioning
Basement Details
Finished,
Features
Fireplace(s), Paved yard, Sump Pump
Appliances
Dishwasher, Dryer, Oven, Refrigerator, Washer, Window Coverings
Agent details
Primary Agent
GERRY LYNN
Primary Broker
LPT REALTY
Listing details
Days on REW
1 Day
MLS® Number
X13698658
Source
Canadian Real Estate Association
Board
London and St. Thomas Association of REALTORS®

Is this your listing? Help it to stand out.

Mortgage Calculator

Estimated Payments
Purchase Price
Mortgage Total
Down Payment
Amortization
25 Years
Interest Rate
3.99%

Connect with our mortgage partner

REW Money

REW Money

REW Money

Connect with a mortgage expert

The displayed rates are provided as guidance only, are not guaranteed, or are to be considered an approval of credit. Approval will be based solely on your personal situation. You are encouraged to speak with a Mortgage Professional for the most accurate information and to determine your eligibility.

Property Insights

Sacred Heart School
  • Catholic
  • JK - 8
Parkhill-West Williams School
  • Public
  • JK - 8
North Middlesex District High School
  • Public
  • 9 - 12
School catchments and distances are intended to be used as reference only. To verify enrolment eligibility for a property, contact the school directly.Report Incorrect Info
Listing data is subject to copyright, disclaimer, and additional requirements from the data provider. See our Terms of Use for terms applicable to this listing. Listing data was last updated on 2026-08-21.
We use cookies and other technologies for functionality, security, and to provide you with a personalized experience on our online services. By continuing to use our online services, you agree to our Privacy Policy and Terms of Use. For information on how to adjust your privacy settings, visit our Cookie Policy.
Dismiss