For Sale: 2255 O'neil Street, Ramara, ON - REW
Boost your listing
Listing featured. Your listing will be featured on REW.
View featured placement
$699,900
3 bd • 2 ba • 1100 - 1499 sf • House

2255 O'neil StreetRamara, ON, L0K 1B0

Brechin
  • 3 Bed
  • 2 Bath
  • 1100 - 1499 Sqft
  • House

About this home

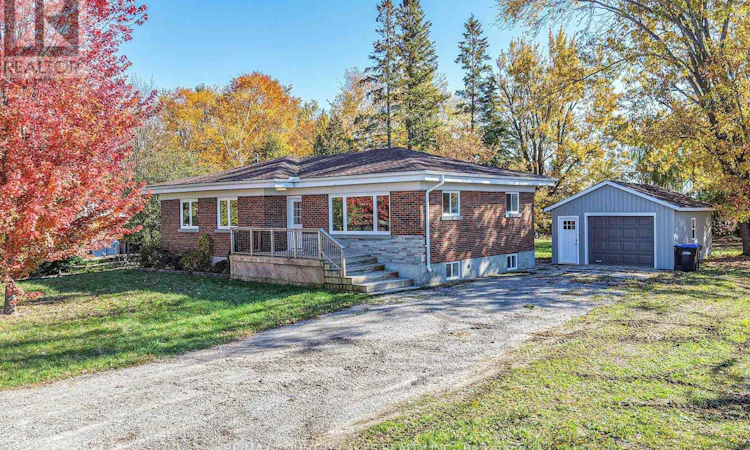
Completely renovated from top to bottom, this beautiful all-brick 3-bedroom, 2-full-bath bungalow is the perfect family home, offering exceptional quality, privacy, and an ideal location on a generous 113'x 250' lot at the end of O'Neill Street in Brechin. Just steps from a convenient shortcut to Brechin Public School at the end of the driveway, this is a fantastic setting for a young family with children. Step inside and you'll immediately appreciate the craftsmanship and quality finishes throughout. The spacious living room flows seamlessly into the dining area and stunning custom kitchen, featuring a large centre island, quartz countertops, ample cabinetry, and pot lights creating a warm and inviting atmosphere. Two generous bedrooms each offer double closets, while the beautifully renovated 4-piece main bath features a stylish quartz vanity. The spacious primary bedroom is a true retreat with a large double closet and private 3-piece ensuite. The fully finished basement provides excellent additional living space and includes a bright, finished laundry room with plenty of room for additional freezers or refrigerators, a utility room with abundant storage, and a convenient cold cellar ideal for canned goods and extra pantry storage. The kitchen walks out to a large rear deck overlooking the private backyard, creating the perfect space for summer entertaining, family gatherings, or simply enjoying the peace and privacy of this exceptional lot. The large detached 1.5 car garage has also been completely redone, including new siding and garage door. Located within easy walking distance of downtown Brechin, you'll have Foodland, convenience stores, Tim Hortons, Shell, and everyday amenities close at hand, while Lake Simcoe is just a short drive away. Completely renovated, beautifully finished, family-friendly and exceptionally private - this home and location truly offer it all! (id:63626)
Listed by: JON STEPHENSON, Broker, RE/MAX COUNTRY LAKES REALTY INC.

Home facts and features

Price details
List Price
Gross Taxes for 2025
$2,235
Home facts
Bedrooms
3
Full Bathrooms
2
Parking Spaces
9
Parking Details
Detached Garage, Garage
Property Type
House
Depth
250.5 feet
Frontage
113.3 feet
Title
Freehold
Style
Raised bungalow
Exterior Finish
Brick
Heating Type
Forced air, Propane
Cooling
Central air conditioning
Basement Details
Finished,
Features
Flat site, Smoke Detectors, Sump Pump, Wooded area
Appliances
Water Heater, Window Coverings
Community
Agent details
Primary Agent
Primary Broker
RE/MAX COUNTRY LAKES REALTY INC.
Secondary Agent
JEFF STEPHENSON
Secondary Broker
RE/MAX COUNTRY LAKES REALTY INC.
Listing details
Days on REW
1 Day
MLS® Number
S14106662
Source
Canadian Real Estate Association
Is this your listing? Help it to stand out.

Mortgage Calculator

provided by REW Digital Ltd
Estimated Payments
Purchase Price
Mortgage Total
Down Payment
Amortization
25 Years
Interest Rate
3.99%

Connect with our mortgage partner

Frank Mortgage

Frank Mortgage

Canada's No Fee Mortgage Marketplace

Online mortgage broker offering quick and simple access to Canada's top lenders – compare rates and complete your mortgage in a secure online environment

Connect with a mortgage expert

The displayed rates are provided as guidance only, are not guaranteed, or are to be considered an approval of credit. Approval will be based solely on your personal situation. You are encouraged to speak with a Mortgage Professional for the most accurate information and to determine your eligibility.

Property Insights

Foley Catholic School
  • Catholic
  • JK - 8
Brechin Public School
  • Public
  • JK - 8
School catchments and distances are intended to be used as reference only. To verify enrolment eligibility for a property, contact the school directly.Report Incorrect Info
Listing data is subject to copyright, disclaimer, and additional requirements from the data provider. See our Terms of Use for terms applicable to this listing. Listing data was last updated on 2026-10-22.
We use cookies and other technologies for functionality, security, and to provide you with a personalized experience on our online services. By continuing to use our online services, you agree to our Privacy Policy and Terms of Use. For information on how to adjust your privacy settings, visit our Cookie Policy.
Dismiss