For Sale: 2254 Dunforest Crescent, Oakville, ON - REW
Boost your listing
Listing featured. Your listing will be featured on REW.
View featured placement
$1,549,000
4 bd 3 ba 2000 - 2499 sf House

2254 Dunforest CrescentOakville, ON, L6M 4X3

West Oak Trails
  • 4 Bed
  • 3 Bath
  • 2000 - 2499 Sqft
  • House

About this home

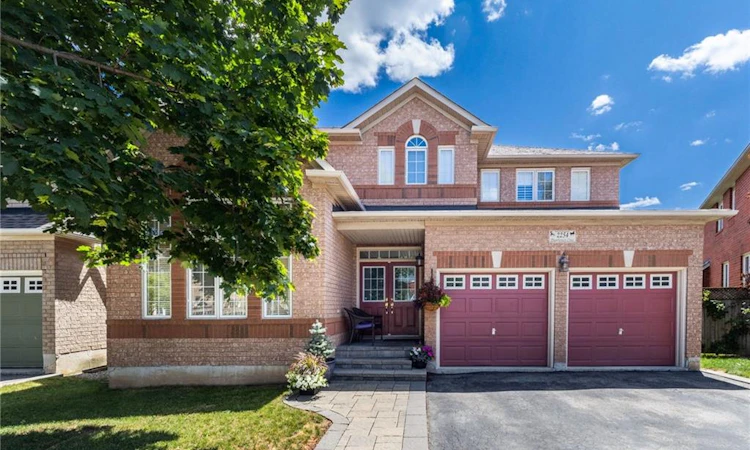
The home you've been waiting for! In Oakville's sought-after, family-friendly Westmount neighbourhood. Offering 2406 sq ft above grade, this double garage family home features 4 beds and 2.5 baths. Warm, inviting decor and spacious principal rooms, with an open concept floor plan, that seamlessly blends space, style, function and comfort-creating a warm and inviting place to call home. Impressive curb appeal, & a covered front porch welcome you to the bright main level with 9-foot ceilings, a bright foyer, a living / dining room with spectacular vaulted ceilings and two-storey windows. The heart of the home spans across the back of the house with a family room showcasing a gas fireplace, & private back yard views through a large bay window that opens onto an eat-in kitchen. The kitchen features a walk-in pantry, and a large island with quartz counters, warm cabinetry, and back yard access through large glass doors. A convenient mudroom joins the kitchen to garage, perfect for keeping busy families organized! Upper level offers a spacious upper hallway, a large primary bed with double door entry, & ensuite bath with tub & separate shower & walk-in closet. Three additional beds, a full main bath, & linen closet complete this level. The lower level offers the opportunity to finish to your own taste and needs! There is a large unobstructed room / space, featuring large above grade windows, and an area dedicated to laundry room with a sink with a window, and a cold / storage room. Walk out from the kitchen to the back yard, spacious, fully fenced and meticulously maintained, showcasing a large deck with sunshade - the perfect space to enjoy relaxing, family time and entertaining. Desirable location near extensive trail systems, top-ranked schools, OTMH Hospital, Glen Abbey & Pine Glen rec centres, shopping, dining, hwys, and GO. Immaculately maintained, move-in ready, & ideal for families - a must-see home that truly checks all the boxes. (id:63626)
Listed by: Natasha Eadie, Salesperson, Royal LePage Realty Plus Oakville, Brokerage

Home facts and features

Price details
List Price
Gross Taxes for 2026
$6,719
Home facts
Bedrooms
4
Full Bathrooms
2
Partial Bathrooms
1
Parking Spaces
4
Parking Details
Garage
Property Type
House
Lot Size
46 ft x 80 ft (3703 ft²)
Depth
80.5 feet
Frontage
46.0 feet
Title
Freehold
Exterior Finish
Brick
Heating Type
Forced air, Natural gas
Cooling
Central air conditioning
Basement Details
Unfinished, Full
Features
Fireplace(s), Flat site, Smoke Detectors
Community
Agent details
Primary Agent
Natasha Eadie
Primary Broker
Royal LePage Realty Plus Oakville, Brokerage
Listing details
Days on REW
1 Day
MLS® Number
W13769768
Source
Canadian Real Estate Association
Is this your listing? Help it to stand out.

Mortgage Calculator

Estimated Payments
Purchase Price
Mortgage Total
Down Payment
Amortization
25 Years
Interest Rate
3.99%

Connect with our mortgage partner

REW Money

REW Money

REW Money

Connect with a mortgage expert

The displayed rates are provided as guidance only, are not guaranteed, or are to be considered an approval of credit. Approval will be based solely on your personal situation. You are encouraged to speak with a Mortgage Professional for the most accurate information and to determine your eligibility.

Property Insights

St Joan of Arc Catholic Elementary School
  • Catholic
  • JK - 8
Captain R. Wilson Public School
  • Public
  • JK - 8
Garth Webb Secondary School
  • Public
  • 9 - 12
ÉSC Sainte-Trinité
  • Catholic
  • 9 - 12
Palermo Public School
  • Public
  • JK - 8
ÉIC Sainte-Trinité
  • Catholic
  • 7 - 8
Emily Carr Public School
  • Public
  • JK - 8
St. Mary Catholic Elementary School
  • Catholic
  • JK - 8
St. John Paul II Catholic Elementary School
  • Catholic
  • JK - 8
Heritage Glen Public School
  • Public
  • JK - 8
School catchments and distances are intended to be used as reference only. To verify enrolment eligibility for a property, contact the school directly.Report Incorrect Info
Listing data is subject to copyright, disclaimer, and additional requirements from the data provider. See our Terms of Use for terms applicable to this listing. Listing data was last updated on 2026-09-11.
We use cookies and other technologies for functionality, security, and to provide you with a personalized experience on our online services. By continuing to use our online services, you agree to our Privacy Policy and Terms of Use. For information on how to adjust your privacy settings, visit our Cookie Policy.
Dismiss

