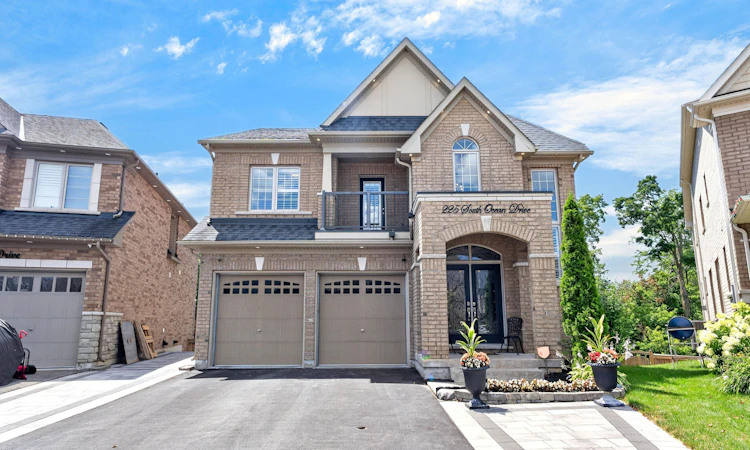
For Sale: 225 South Ocean Drive, Oshawa, ON - REW
Boost your listing
Listing featured. Your listing will be featured on REW.
View featured placement
$1,349,900
4 + 2 bd 5 ba 3000 - 3500 sf House

225 South Ocean DriveOshawa, ON, L1L 0K4

Windfields
  • 4 + 2 Bed
  • 5 Bath
  • 3000 - 3500 Sqft
  • House

About this home

Stunning Upgraded All-Brick Home On A Premium Lot Backing Onto Private Green Space With A Finished Walkout Basement Offering Excellent In-Law Potential. An Upgraded Front Door With Elegant Iron Inserts Welcomes You Into The Grand Open-To-Above Foyer. The Main Floor Features 9-Ft Ceilings, Upgraded Tile, Hardwood Floors, Smooth Ceilings, & Pot Lights Throughout. The Upgraded Kitchen Is Designed For Everyday Living & Entertaining With Quartz Countertops, A Large Breakfast Bar, Upgraded 2-Tone Cabinetry With Under-Valance Lighting, Pantry, Coffee/Beverage Station, & Premium Bosch Built-In Microwave, Oven & Cooktop. The Spacious Family Room With Fireplace Overlooks The Private Backyard, While The Breakfast Area Walks Out To The 20' X 12' Deck With Glass Railings. An Oak Staircase With Upgraded Iron Pickets Leads To The 2nd Floor With Hardwood Flooring In The Hallway & A Walkout To A Private Balcony. The Upper Level Features 3 Upgraded Bathrooms. The Spacious Primary Retreat Overlooks The Green Space & Offers His-And-Hers Walk-In Closets, Upgraded Berber Carpet, & A Luxurious 5-Piece Ensuite. Elegant Wainscoting Enhances The Main Floor, 2nd-Floor Hallway & Basement Living Area, While The Dining Room Is Highlighted By A Coffered Ceiling & Striking Stone Accent Wall. The Open-Concept Finished Walkout Basement Features A Large Living Area With A Built-In Electric Fireplace & Accent Wall, 2 Spacious Bedrooms, A Play Area, A 3-Piece Bath, & A Kitchen With A Built-In Oven, Microwave, Cooktop, Range Hood & Stainless Steel Fridge. Vinyl Flooring Extends Throughout The Basement With A Rough-In For A Washer & Dryer. Additional Features Include A Main-Floor Mudroom With Laundry & Garage Access, California Shutters, Exterior Pot Lights, Partial Interlock Driveway & Backyard, Professionally Landscaped Front & Rear Yards With Side Stairway & Landings. Close To Schools, Parks, Ontario Tech University, Durham College, Costco, Riocan Windfields, Grocery Stores, & Highways 407 & 412.
Listed by: Anuja Kumarasamy, Broker, RE/MAX REALTRON REALTY INC.

Home facts and features

Price details
List Price
Gross Taxes for 2026
$10,224
Home facts
Bedrooms
4 + 2
Full Bathrooms
5
Parking Spaces
6
Property Type
House
Lot Size
33 ft x 107 ft (38363 ft²)
Depth
107.97
Frontage
33.01
Exterior Finish
Brick
Heating Type
Forced Air, Gas
Cooling
Central Air
Basement Details
Finished with Walk-Out, Finished, Walk-Out
Community
Agent details
Primary Agent
Primary Broker
RE/MAX REALTRON REALTY INC.
Secondary Agent
Dajan Kumarasamy
Secondary Broker
RE/MAX REALTRON REALTY INC.
Listing details
Days on REW
1 Day
MLS® Number
E13602204
Source
Toronto Real Estate Board
Is this your listing? Help it to stand out.

Mortgage Calculator

Estimated Payments
Purchase Price
Mortgage Total
Down Payment
Amortization
25 Years
Interest Rate
3.99%

Connect with our mortgage partner

REW Money

REW Money

REW Money

Connect with a mortgage expert

The displayed rates are provided as guidance only, are not guaranteed, or are to be considered an approval of credit. Approval will be based solely on your personal situation. You are encouraged to speak with a Mortgage Professional for the most accurate information and to determine your eligibility.

Property Insights

Columbus Private School
  • Private
  • Pre-K - 4
St John Paull II Catholic Elementary School
  • Catholic
  • JK - 8
Kedron Public School
  • Public
  • JK - 8
St Leo Catholic School
  • Catholic
  • JK - 8
Father Joseph Venini Catholic School
  • Catholic
  • JK - 8
Brooklin Mill Montessori School Inc
  • Private
  • JK - 3
Sherwood Public School
  • Public
  • JK - 8
Sunset Heights Public School
  • Public
  • JK - 8
Queen Elizabeth Public School
  • Public
  • JK - 8
St John Bosco Catholic School
  • Catholic
  • JK - 8
School catchments and distances are intended to be used as reference only. To verify enrolment eligibility for a property, contact the school directly.Report Incorrect Info
Listing data is subject to copyright, disclaimer, and additional requirements from the data provider. See our Terms of Use for terms applicable to this listing. Listing data was last updated on 2026-07-24.

