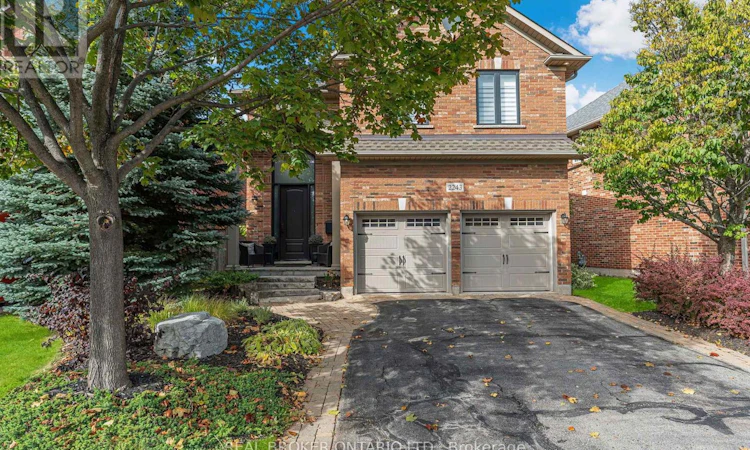
For Sale: 2243 Woodcrest Drive, Oakville, ON - REW
Boost your listing
Listing featured. Your listing will be featured on REW.
View featured placement
$1,549,900
5 bd • 4 ba • 2000 - 2499 sf • House

2243 Woodcrest DriveOakville, ON, L6M 4C6

West Oak Trails
  • 5 Bed
  • 4 Bath
  • 2000 - 2499 Sqft
  • House

About this home

Discover a luxury residence of exceptional distinction in Oakville's sought-after West Oak Trails community. Thoughtfully renovated with exceptional fit and finish, this 4+1 bedroom, 4-bathroom home offers approximately 2,350 sq. ft. above grade plus a fully finished basement. Six-car parking includes four driveway spaces and a double-car garage, with no sidewalk on the property. A cohesive palette, distinctive interior door detailing and black hardware throughout reflect the considered elegance of a designer home. An elegant 18-foot open-to-above foyer showcases a sweeping staircase with black treads, white risers and wrought iron pickets. Hardwood spans the main and second floors, with crown moulding in select areas and 9-foot ceilings on the main floor that enhance the home's sense of space and elegance. The custom kitchen features an approximately 8-foot island, quartz countertops, stainless steel appliances, glass-front cabinetry and sculptural pendant lighting. The grand family room pairs nearly 18-foot ceilings and an approximately 12-foot window with a dramatic floor-to-ceiling stone gas fireplace. A dining room with an illuminated tray ceiling and main-floor laundry with quartz countertops and ample storage complete the level. Upstairs, an elegant railed overlook captures views of the family room below before leading to four bedrooms, including a primary retreat with a walk-in closet and private ensuite. A second full bathroom serves the additional bedrooms. The finished basement offers a wet bar, projector, second stone-finished gas fireplace, fifth bedroom and full bathroom. Outside, curved stone steps open onto an interlocking patio framed by mature trees and lush landscaping, creating a private, courtyard-inspired retreat. A distinctive offering in coveted West Oak Trails. This exceptional luxury residence must be experienced in person to truly appreciate all it has to offer. Book your private showing today! (id:63626)
Listed by: David Robbio, Real Broker Ontario Ltd.

Home facts and features

Price details
List Price
Gross Taxes for 2026
$6,910
Home facts
Bedrooms
5
Full Bathrooms
3
Partial Bathrooms
1
Parking Spaces
6
Parking Details
Attached Garage, Garage
Property Type
House
Lot Size
40 ft x 108 ft (4353 ft²)
Depth
108.3 feet
Frontage
40.2 feet
Title
Freehold
Exterior Finish
Brick
Heating Type
Forced air, Natural gas
Cooling
Central air conditioning
Basement Details
Finished, Full
Features
Fireplace(s)
Community
Agent details
Primary Agent
Primary Broker
Real Broker Ontario Ltd.
Listing details
Days on REW
1 Day
MLS® Number
W14085708
Source
Canadian Real Estate Association

Is this your listing? Help it to stand out.

Mortgage Calculator

provided by REW Digital Ltd
Estimated Payments
Purchase Price
Mortgage Total
Down Payment
Amortization
25 Years
Interest Rate
3.99%

Connect with our mortgage partner

Frank Mortgage

Frank Mortgage

Canada's No Fee Mortgage Marketplace

Online mortgage broker offering quick and simple access to Canada's top lenders – compare rates and complete your mortgage in a secure online environment

Connect with a mortgage expert

The displayed rates are provided as guidance only, are not guaranteed, or are to be considered an approval of credit. Approval will be based solely on your personal situation. You are encouraged to speak with a Mortgage Professional for the most accurate information and to determine your eligibility.

Property Insights

St. John Paul II Catholic Elementary School
  • Catholic
  • JK - 8
Garth Webb Secondary School
  • Public
  • 9 - 12
Emily Carr Public School
  • Public
  • JK - 8
St Joan of Arc Catholic Elementary School
  • Catholic
  • JK - 8
Captain R. Wilson Public School
  • Public
  • JK - 8
Heritage Glen Public School
  • Public
  • JK - 8
Forest Trail Public School
  • Public
  • 1 - 8
ÉIC Sainte-Trinité
  • Catholic
  • 7 - 8
ÉSC Sainte-Trinité
  • Catholic
  • 9 - 12
Abbey Park High School
  • Public
  • 9 - 12
School catchments and distances are intended to be used as reference only. To verify enrolment eligibility for a property, contact the school directly.Report Incorrect Info
Listing data is subject to copyright, disclaimer, and additional requirements from the data provider. See our Terms of Use for terms applicable to this listing. Listing data was last updated on 2026-10-16.
We use cookies and other technologies for functionality, security, and to provide you with a personalized experience on our online services. By continuing to use our online services, you agree to our Privacy Policy and Terms of Use. For information on how to adjust your privacy settings, visit our Cookie Policy.
Dismiss






