For Sale: 224 Osprey Crescent E, Callander, ON - REW
Boost your listing
Listing featured. Your listing will be featured on REW.
View featured placement
$829,900
4 bd • 3 ba • 1500 - 1999 sf • House

224 Osprey Crescent ECallander, ON, P0H 1H0

  • 4 Bed
  • 3 Bath
  • 1500 - 1999 Sqft
  • House

About this home

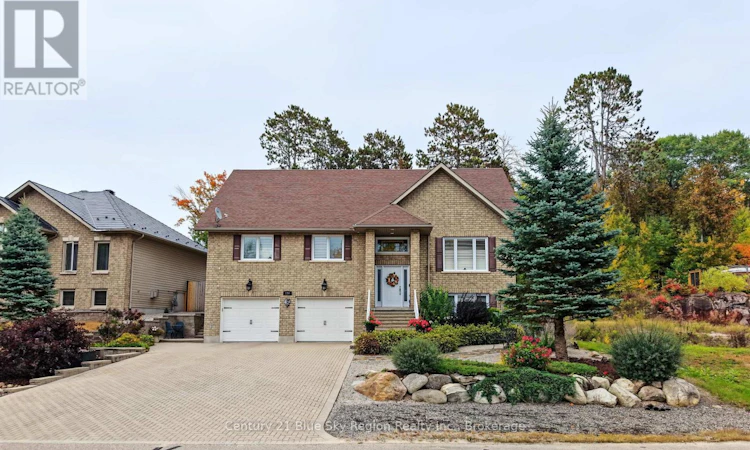
THIS BACKYARD IS INCREDIBLE! Words and pictures simply cannot describe this amazing, beautifully landscaped backyard - you have to see it in person! Designed for relaxing, entertaining and enjoying the outdoors, it features a $2,000 firepit, natural gas BBQ hookup and a covered gazebo area for the BBQ.AND THE HOUSE IS JUST AS IMPRESSIVE! This quality-built raised bungalow offers 3+1 bedrooms and 3 bathrooms, with a bright open-concept living area, spacious kitchen with eat-in counter, granite countertops, and adjoining dining room. Patio doors lead to the beautiful 3-season sunroom with luxury vinyl plank flooring, overlooking that spectacular backyard. The main level features hardwood and ceramic flooring, hardwood stairs and California shutters throughout. The primary bedroom includes a walk-in closet and ensuite with a large two-person shower. All three bathrooms feature granite countertops, adding another quality finishing touch throughout the home. The fully finished lower level offers a large, entertainment-sized recreation room with gas fireplace with wall mount heat control, an additional bedroom and loads of storage. The rec room also features California shutters with roller blinds behind them, and there is a convenient floor drain in the basement. CAR & TRUCK LOVERS - CHECK OUT THIS GARAGE! The oversized double garage will accommodate a full-size pickup truck and even has its own hot and cold water sink. Outside, the interlocking brick driveway adds to the home's impressive curb appeal. Comfort is covered with forced-air gas heating, central air and a new Trane A/C installed in 2024.Great house. Incredible garage. Stunning backyard. Come see it in person - this is one property that truly needs to be experienced to be appreciated! (id:63626)
Listed by: DENNIS MONG, Salesperson, Century 21 Blue Sky Region Realty Inc., Brokerage

Home facts and features

Price details
List Price
Gross Taxes for 2025
$5,351
Home facts
Bedrooms
4
Full Bathrooms
3
Parking Spaces
4
Parking Details
Garage
Property Type
House
Depth
151.1 M
Frontage
65.0 meters
Title
Freehold
Style
Raised bungalow
Exterior Finish
Brick
Heating Type
Forced air, Natural gas
Cooling
Central air conditioning
Basement Details
Finished, Full
Features
Fireplace(s)
Appliances
Dishwasher, Dryer, Garage door opener remote(s), Microwave, Refrigerator, Stove, Washer
Agent details
Primary Agent
DENNIS MONG
Primary Broker
Century 21 Blue Sky Region Realty Inc., Brokerage
Secondary Agent
OWEN HONG
Secondary Broker
Century 21 Blue Sky Region Realty Inc., Brokerage
Listing details
Days on REW
4 Days
MLS® Number
X13856638
Source
Canadian Real Estate Association

Is this your listing? Help it to stand out.

Mortgage Calculator

Estimated Payments
Purchase Price
Mortgage Total
Down Payment
Amortization
25 Years
Interest Rate
3.99%

Connect with our mortgage partner

Frank Mortgage

Frank Mortgage

Canada's No Fee Mortgage Marketplace

Online mortgage broker offering quick and simple access to Canada's top lenders – compare rates and complete your mortgage in a secure online environment

Connect with a mortgage expert

The displayed rates are provided as guidance only, are not guaranteed, or are to be considered an approval of credit. Approval will be based solely on your personal situation. You are encouraged to speak with a Mortgage Professional for the most accurate information and to determine your eligibility.

Property Insights

St Theresa School
  • Catholic
  • JK - 8
M T Davidson Public School
  • Public
  • JK - 8
School catchments and distances are intended to be used as reference only. To verify enrolment eligibility for a property, contact the school directly.Report Incorrect Info
Listing data is subject to copyright, disclaimer, and additional requirements from the data provider. See our Terms of Use for terms applicable to this listing. Listing data was last updated on 2026-10-06.
We use cookies and other technologies for functionality, security, and to provide you with a personalized experience on our online services. By continuing to use our online services, you agree to our Privacy Policy and Terms of Use. For information on how to adjust your privacy settings, visit our Cookie Policy.
Dismiss

