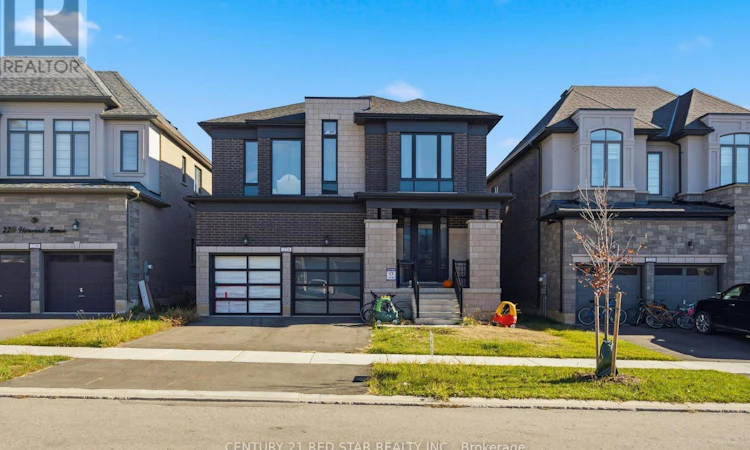
For Sale: 224 Harwood Avenue, Woodstock, ON - REW
Boost your listing
Listing featured. Your listing will be featured on REW.
View featured placement
$835,000
4 bd • 5 ba • 3000 - 3499 sf • House

224 Harwood AvenueWoodstock, ON, N4T 0P9

  • 4 Bed
  • 5 Bath
  • 3000 - 3499 Sqft
  • House

About this home

Welcome to this stunning home in most desirable community of Woodstock .featuring premium upgrades throughout. North facing. Located in a family friendly community Havelock Corners near Pittock Conservation Area. Features separate Living, Dinning and Family rooms. Around 3200 sqft Detached home extensively upgraded with modern high-end finishes including engineered hardwood floors, upgraded tile and quartz countertops. Upper level boasts a spacious primary bedroom with a 6-pc en-suite and walk in closet, 3 additional spacious bedrooms with own ensuite, laundry on upper floor and powder room on main floor. 2nd floor has spacious loft can be used as office. 9 ft smooth ceilings and wide-open main entrance creating a sophisticated and modern living space. Oversized windows, a beautiful warm and inviting entrance. Spacious main level offers a walk out living room with a fireplace, modern kitchen with centeral island, S/S appliances, Large backyard perfect for kids to play or entertain friends and family. Gas line is installed in backyard for BBQs. Parkings (driveway + garage). Bright and spacious unfinished basement features a 3-piece rough in bath, a cold cellar and endless potential to customize it to your liking and unlock additional income. 200 amp electrical panel. A fantastic opportunity for families seeking a quality home in a desirable neighbourhood. Close plaza, school, parks, transit, trails and thames river. Minutes to highways 401 and 403, easy commute to london, kitchener and the GTA. Turtle Island Public School is anticipated to start June 2026. Live in one of Woodstock's Best Neighborhoods! (id:63626)
Listed by: BALVINDER SANDHA, Salesperson, CENTURY 21 RED STAR REALTY INC.

Home facts and features

Price details
List Price
Gross Taxes for 2025
$7,751
Home facts
Bedrooms
4
Full Bathrooms
4
Partial Bathrooms
1
Parking Spaces
5
Parking Details
Garage, Attached Garage
Property Type
House
Depth
34.4 M
Frontage
12.8 meters
Title
Freehold
Exterior Finish
Concrete, Brick
Heating Type
Forced air, Natural gas
Cooling
Central air conditioning
Basement Details
Unfinished,
Features
Flat site, Sump Pump
Appliances
Dishwasher, Dryer, Refrigerator, Stove, Washer, Water Heater
Agent details
Primary Agent
BALVINDER SANDHA
Primary Broker
CENTURY 21 RED STAR REALTY INC.
Listing details
Days on REW
1 Day
MLS® Number
X14116942
Source
Canadian Real Estate Association
Is this your listing? Help it to stand out.

Mortgage Calculator

provided by REW Digital Ltd
Estimated Payments
Purchase Price
Mortgage Total
Down Payment
Amortization
25 Years
Interest Rate
3.99%

Connect with our mortgage partner

Frank Mortgage

Frank Mortgage

Canada's No Fee Mortgage Marketplace

Online mortgage broker offering quick and simple access to Canada's top lenders – compare rates and complete your mortgage in a secure online environment

Connect with a mortgage expert

The displayed rates are provided as guidance only, are not guaranteed, or are to be considered an approval of credit. Approval will be based solely on your personal situation. You are encouraged to speak with a Mortgage Professional for the most accurate information and to determine your eligibility.

Property Insights

Algonquin Public School
  • Public
  • JK - 8
St Michael's
  • Catholic
  • JK - 8
É Élém C Sainte-Marguerite-Bourgeoys
  • Catholic
  • JK - 6
ÉS C École secondaire Notre-Dame
  • Catholic
  • 7 - 12
Roch Carrier French Immersion Public School
  • Public
  • K - 8
Springbank Public School
  • Public
  • JK - 8
Huron Park Secondary School
  • Public
  • 9 - 12
Northdale Public School
  • Public
  • JK - 8
Winchester Street Public School
  • Public
  • JK - 8
Woodstock Collegiate Institute
  • Public
  • 9 - 12
School catchments and distances are intended to be used as reference only. To verify enrolment eligibility for a property, contact the school directly.Report Incorrect Info
Listing data is subject to copyright, disclaimer, and additional requirements from the data provider. See our Terms of Use for terms applicable to this listing. Listing data was last updated on 2026-10-26.
We use cookies and other technologies for functionality, security, and to provide you with a personalized experience on our online services. By continuing to use our online services, you agree to our Privacy Policy and Terms of Use. For information on how to adjust your privacy settings, visit our Cookie Policy.
Dismiss